

Pelham Bay, Bronx
New York, 10461
USA
Mixed Use / Community Center + Residential
10,700 gross SF
9,835.75 net SF
2,375 lot SF
5 units
Architect: KURV Architecture DPC
Developer: KURV Architecture DPC
Structural Engineer: Wexler Associates Structural Engineers
MEP Engineer: Holstein White Engineers
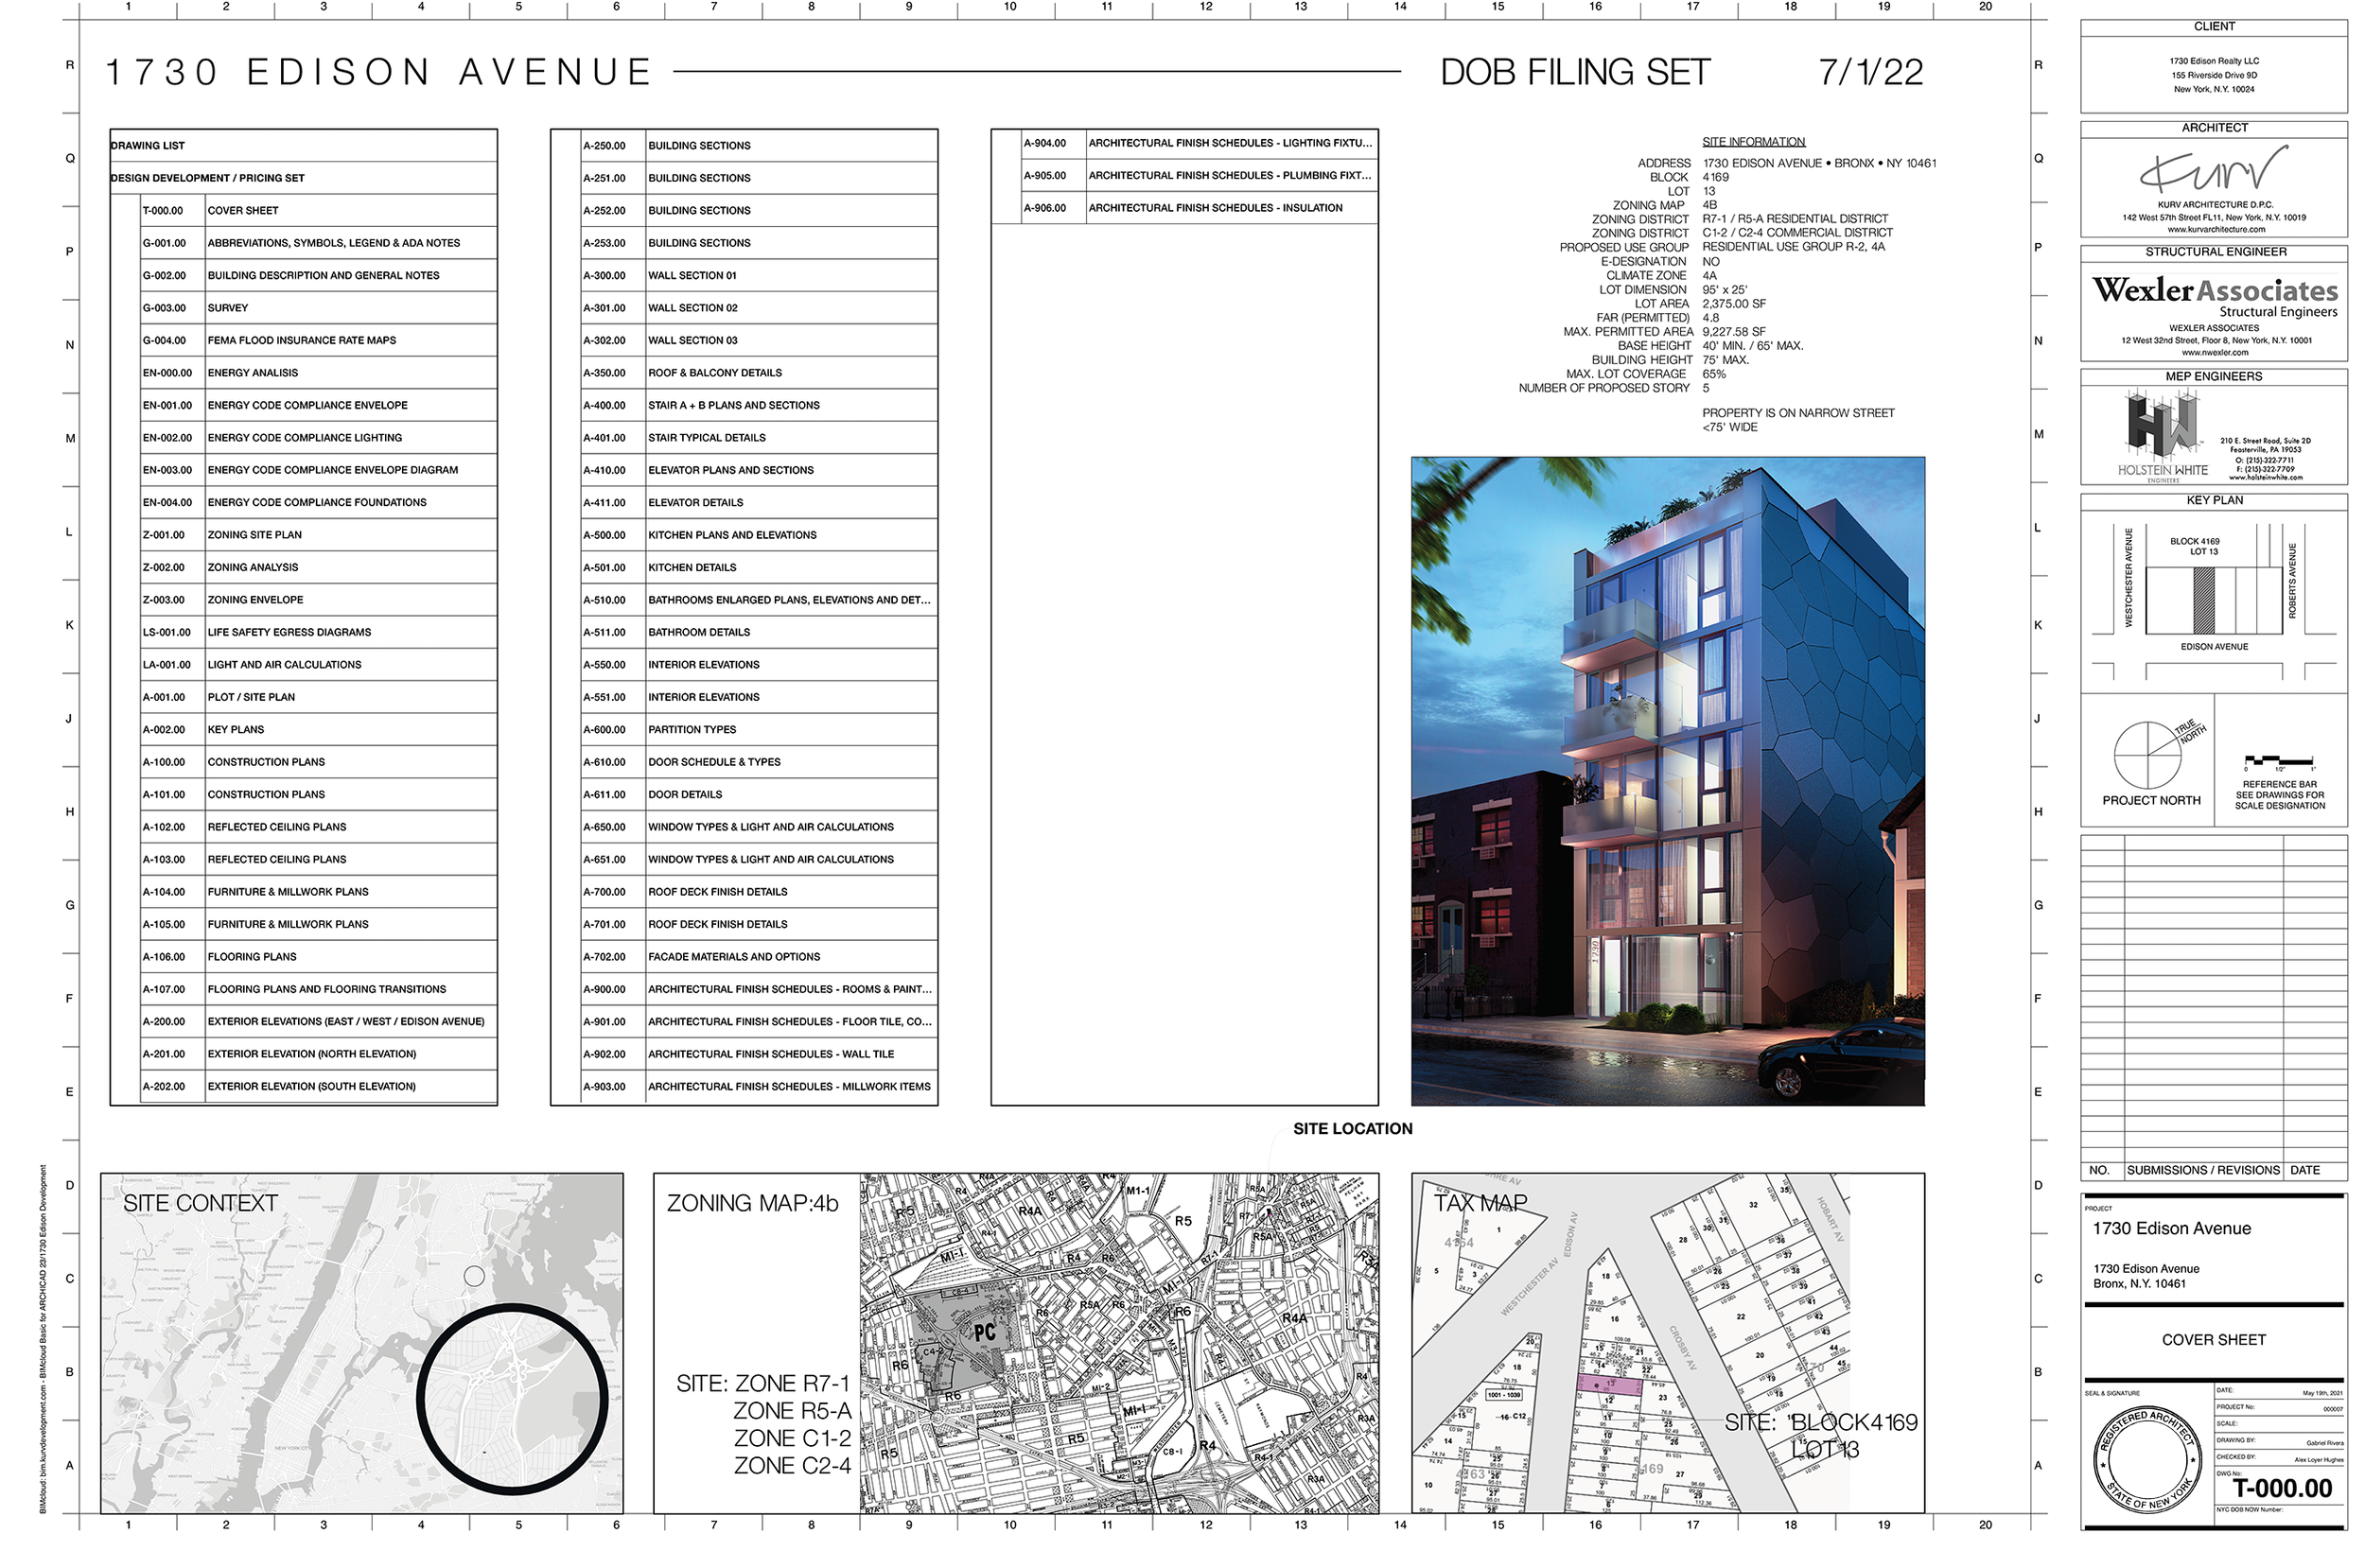
Located in the Pelham Bay Area of the Bronx, close-by to one of the last Subway stops on the Northeast upper limits of New York City on the green 6 line (Buhre Avenue), this Mixed Use, Multifamily Building was developed in house at KURV Architecture DPC as a Real Estate Development Project.
KURV purchased a condemned, asbestos filled 1,000 SF 3 bedroom 2 bathroom, single family house that had been vacant for years. We designed a construction fence to NYC DOB standards and submitted full remediation and demolition plans for the initial stage of the project. The sewer connection was destroyed, the sidewalk was repaired and the lot was backfilled returned to its original blank slate condition and the demolition process was signed off by NYC DOB’s BEST Squad.
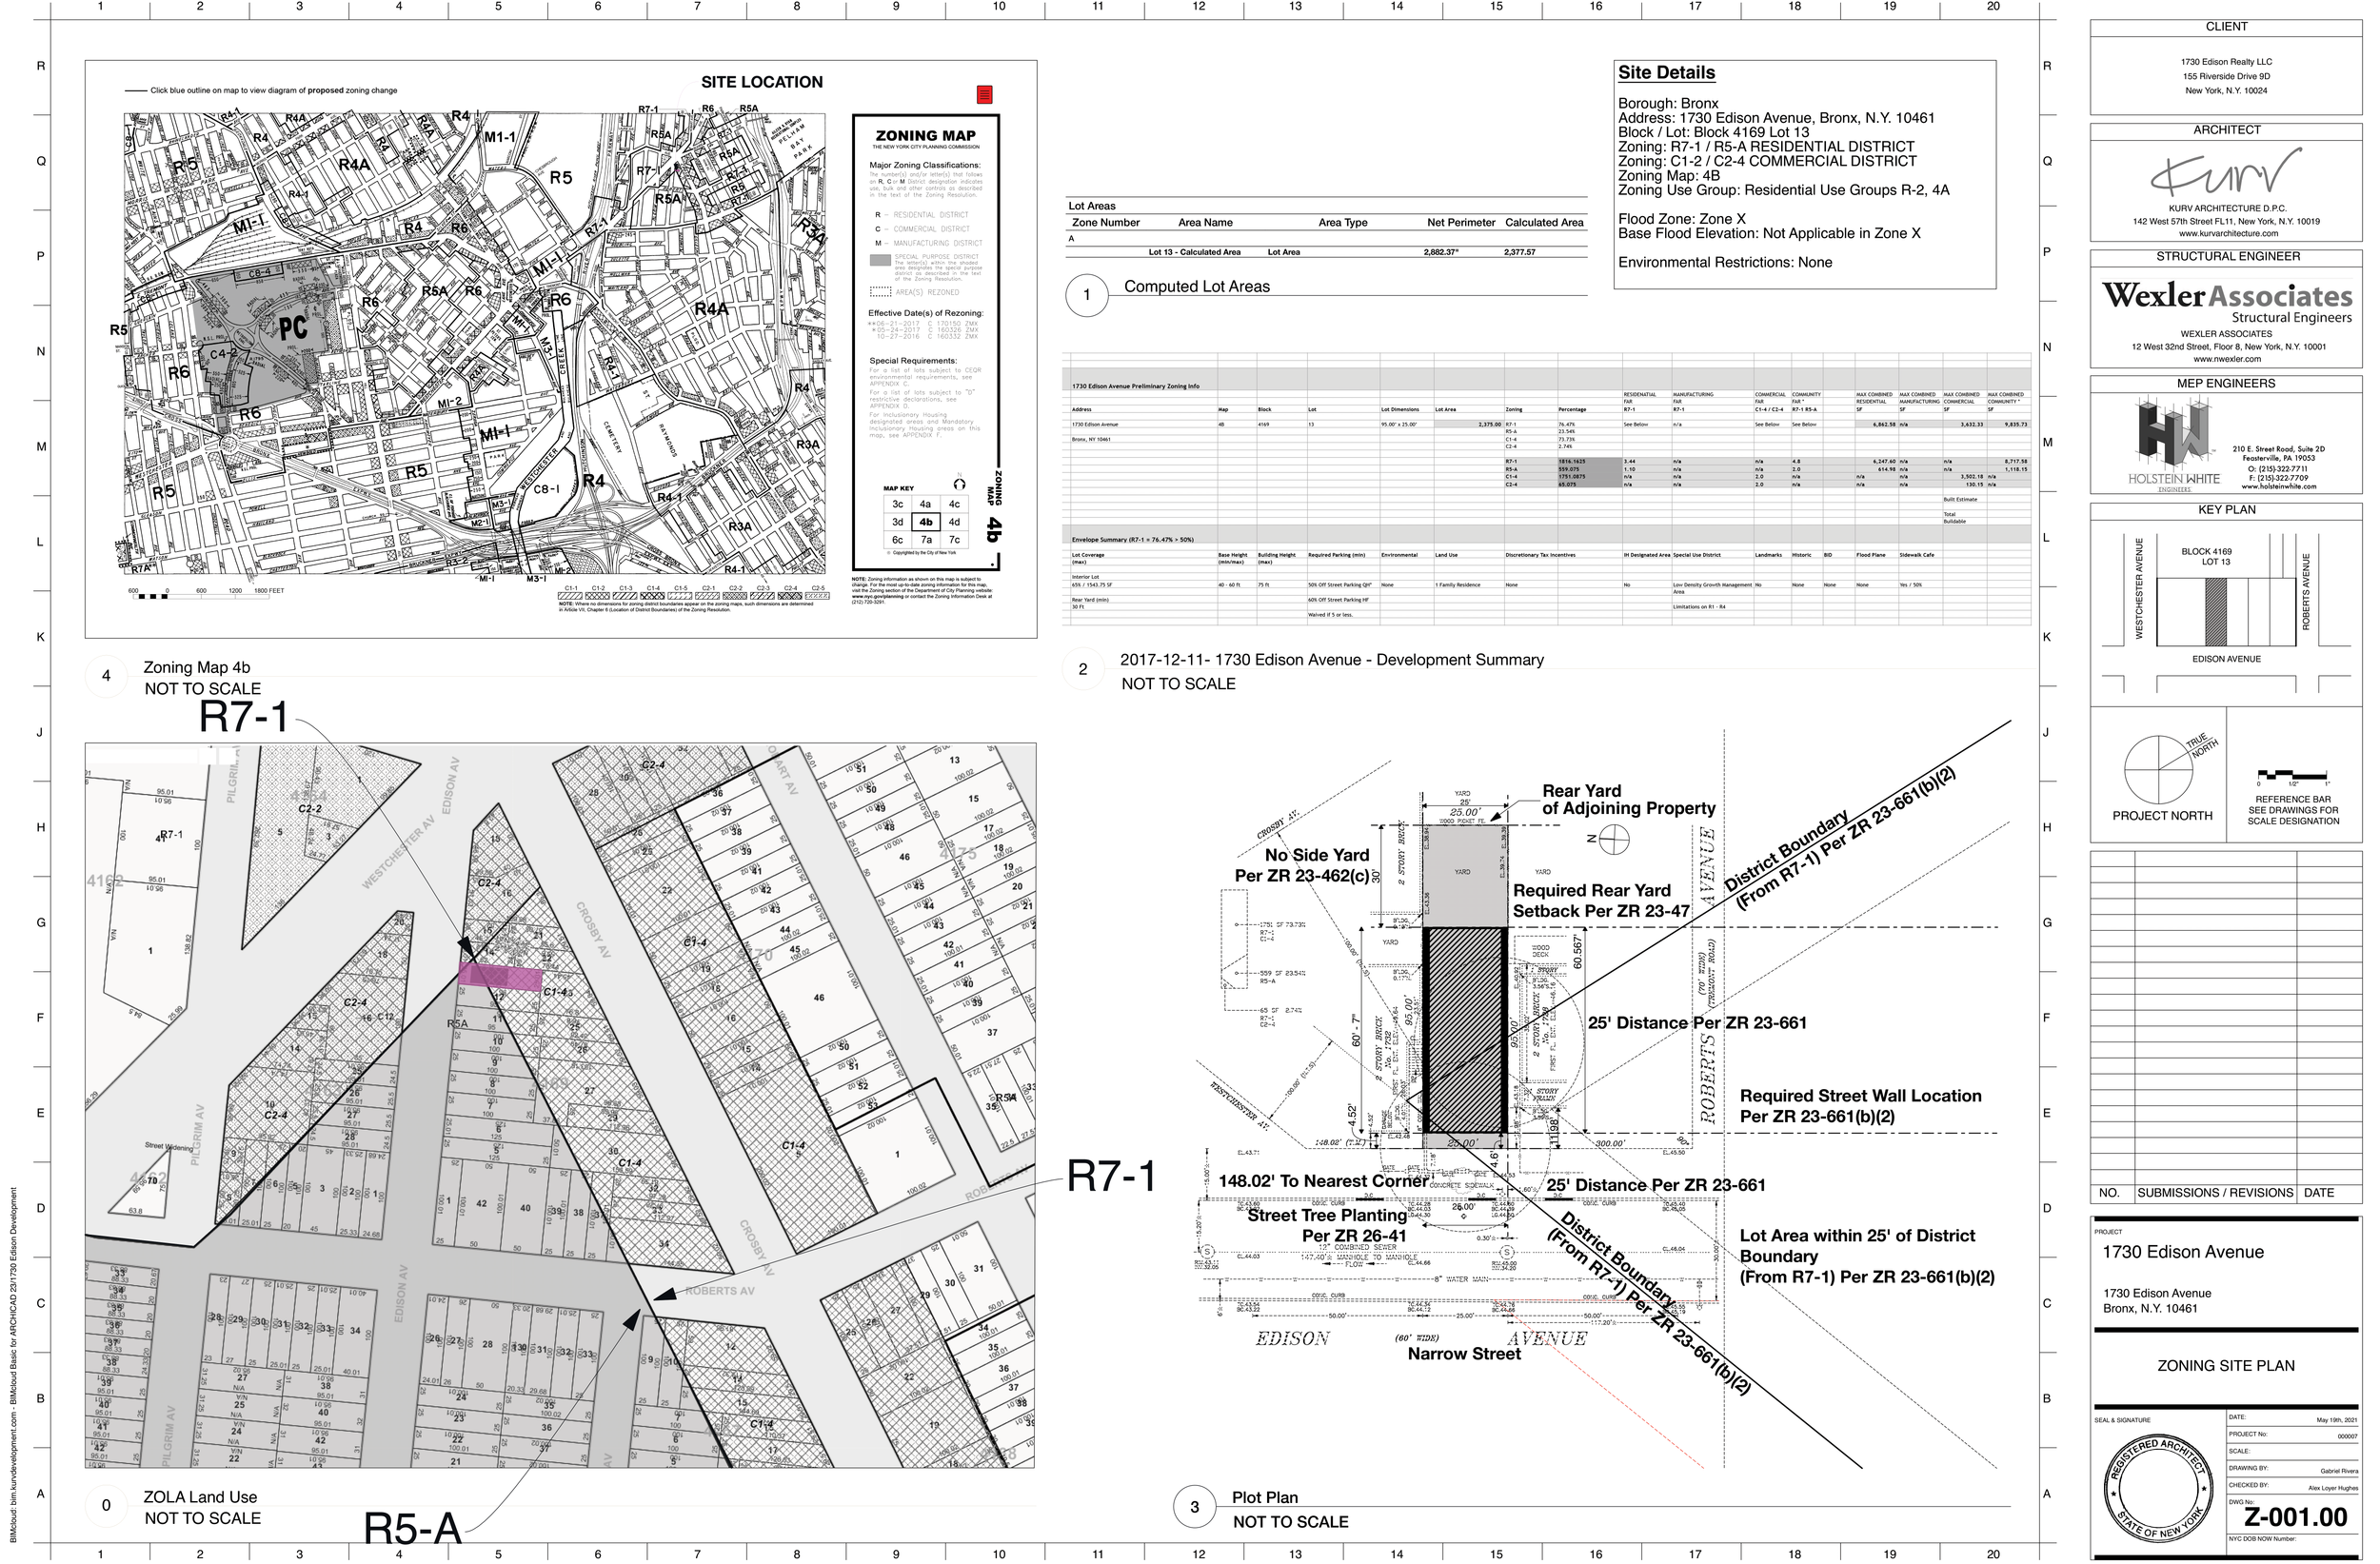
Located in a complex Zoning Overlay District, the property had five overlapping Zoning Districts. By meeting directly with The Bronx Borough Deputy Commissioner and following the NYC Zoning Resolution, we were able to “blend” the districts and establish the highest and best use for the property. The property is mostly in the R7-1 Zoning District as it within 100 feet of Westchester Avenue to the North, this allowed for the significant increase in FAR / Floor Area Ratio to be approved by the NYC Department of Buildings. This established the need for a Community Center as well as four full floor Class A Apartments as more units would have required off street parking.
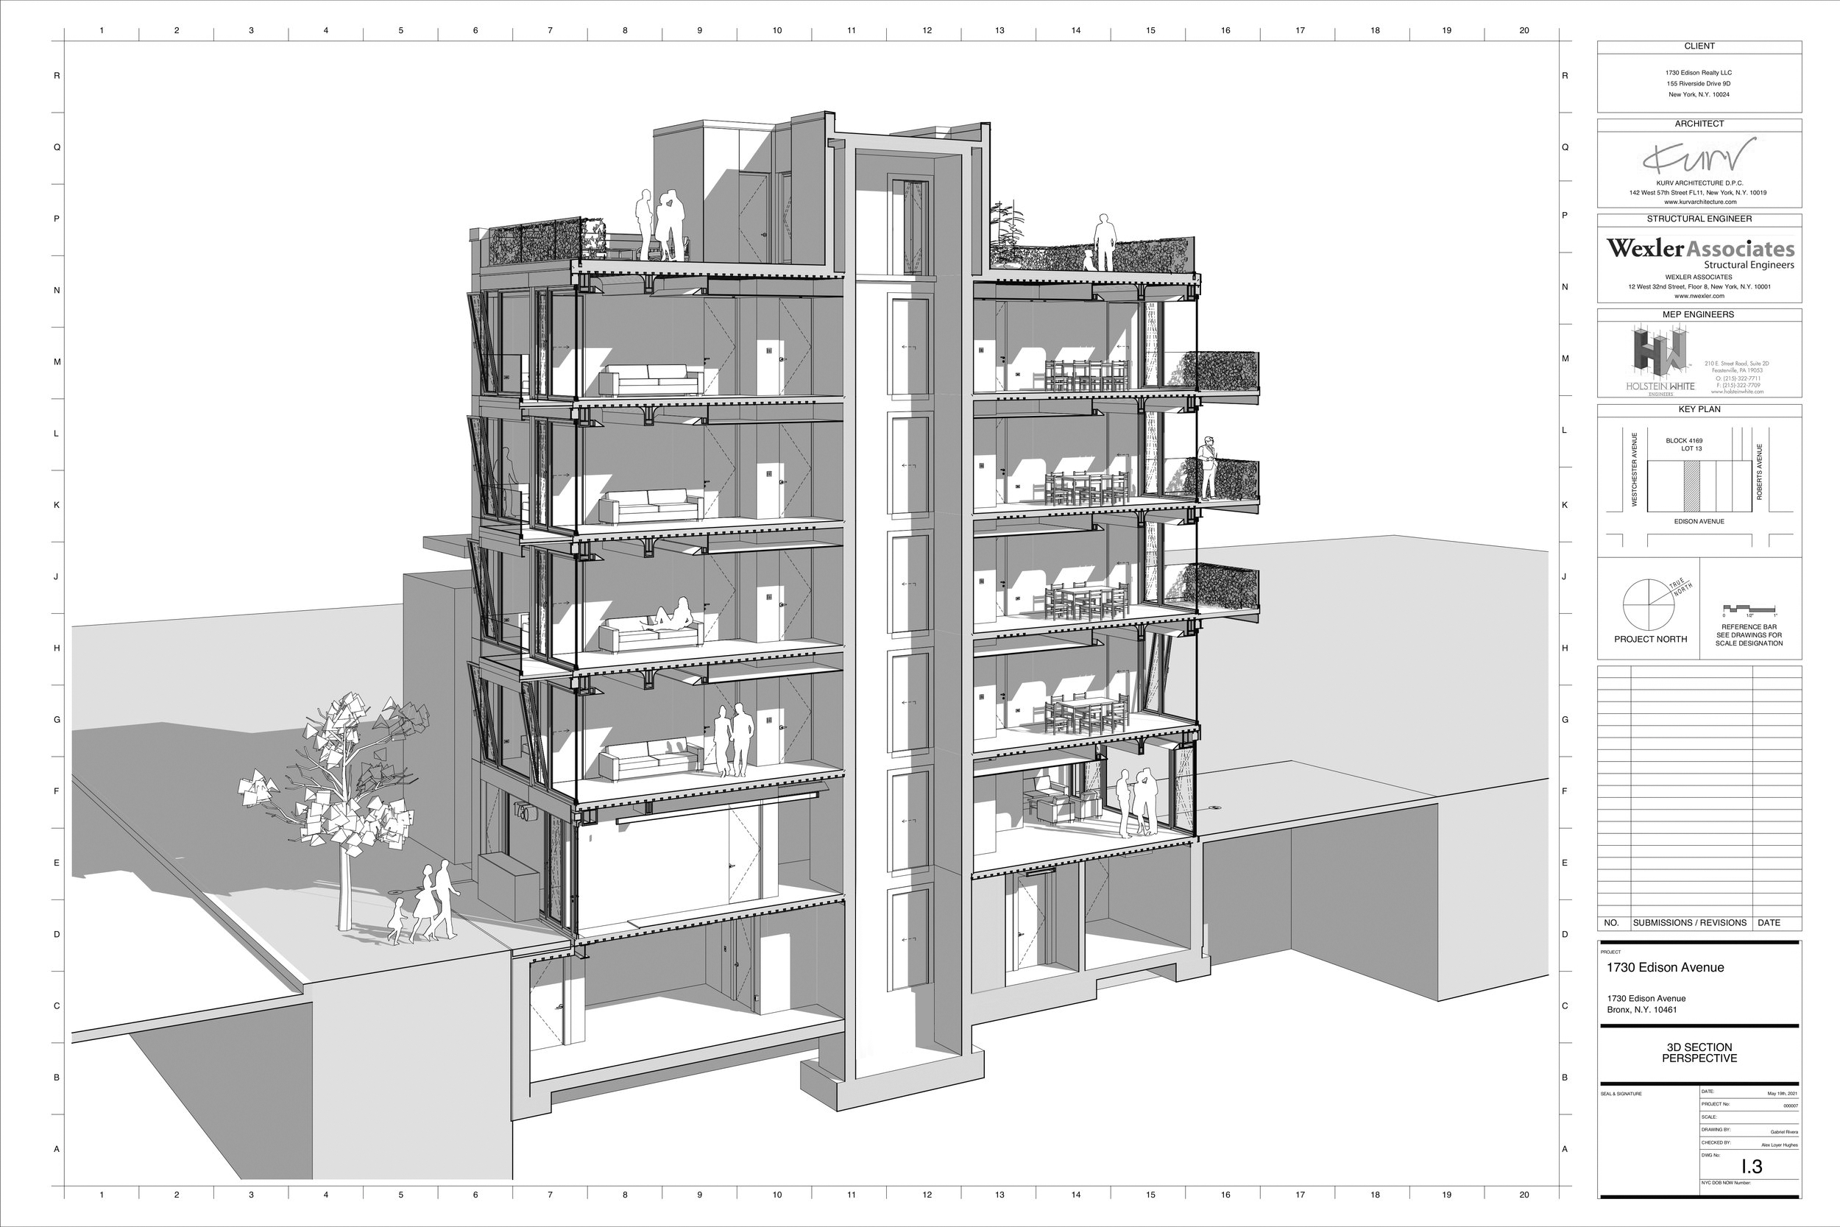
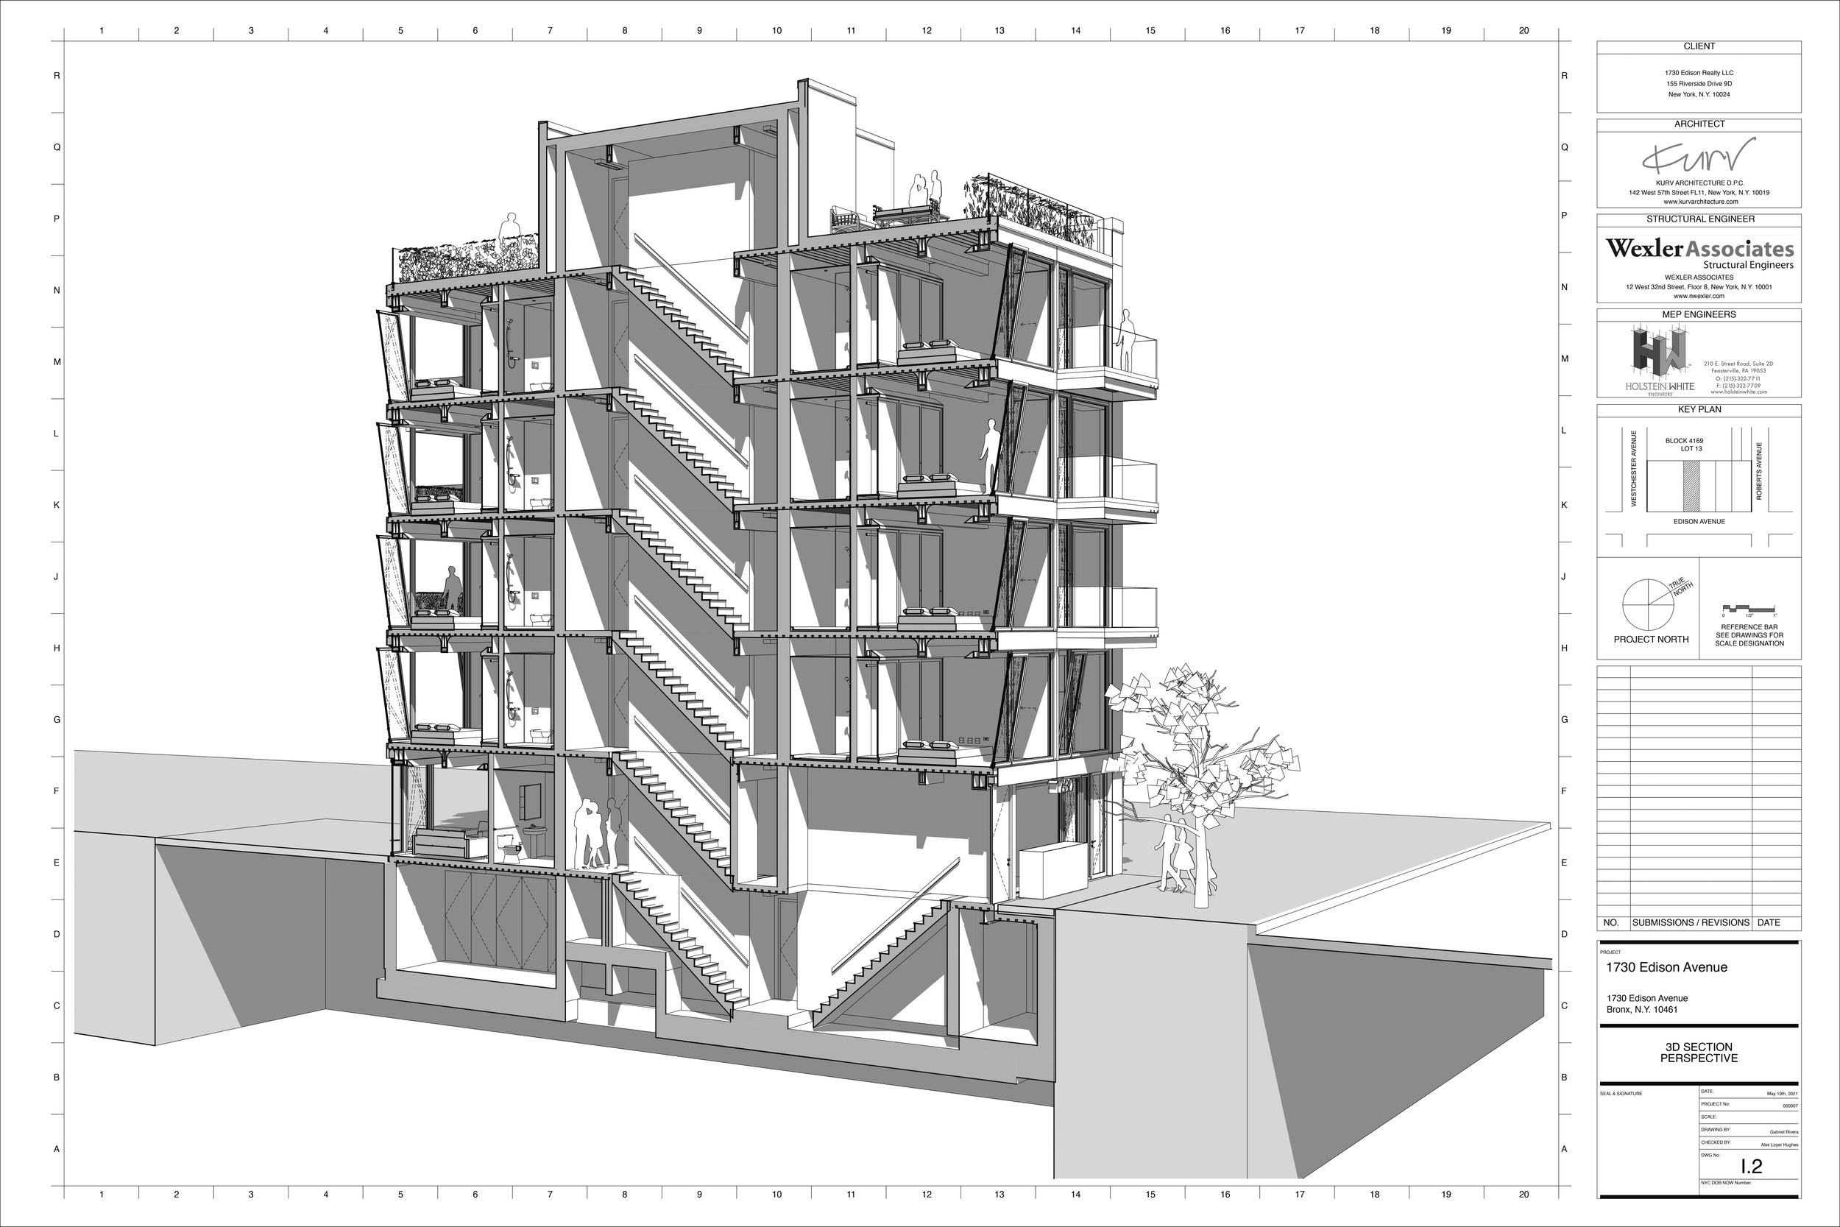
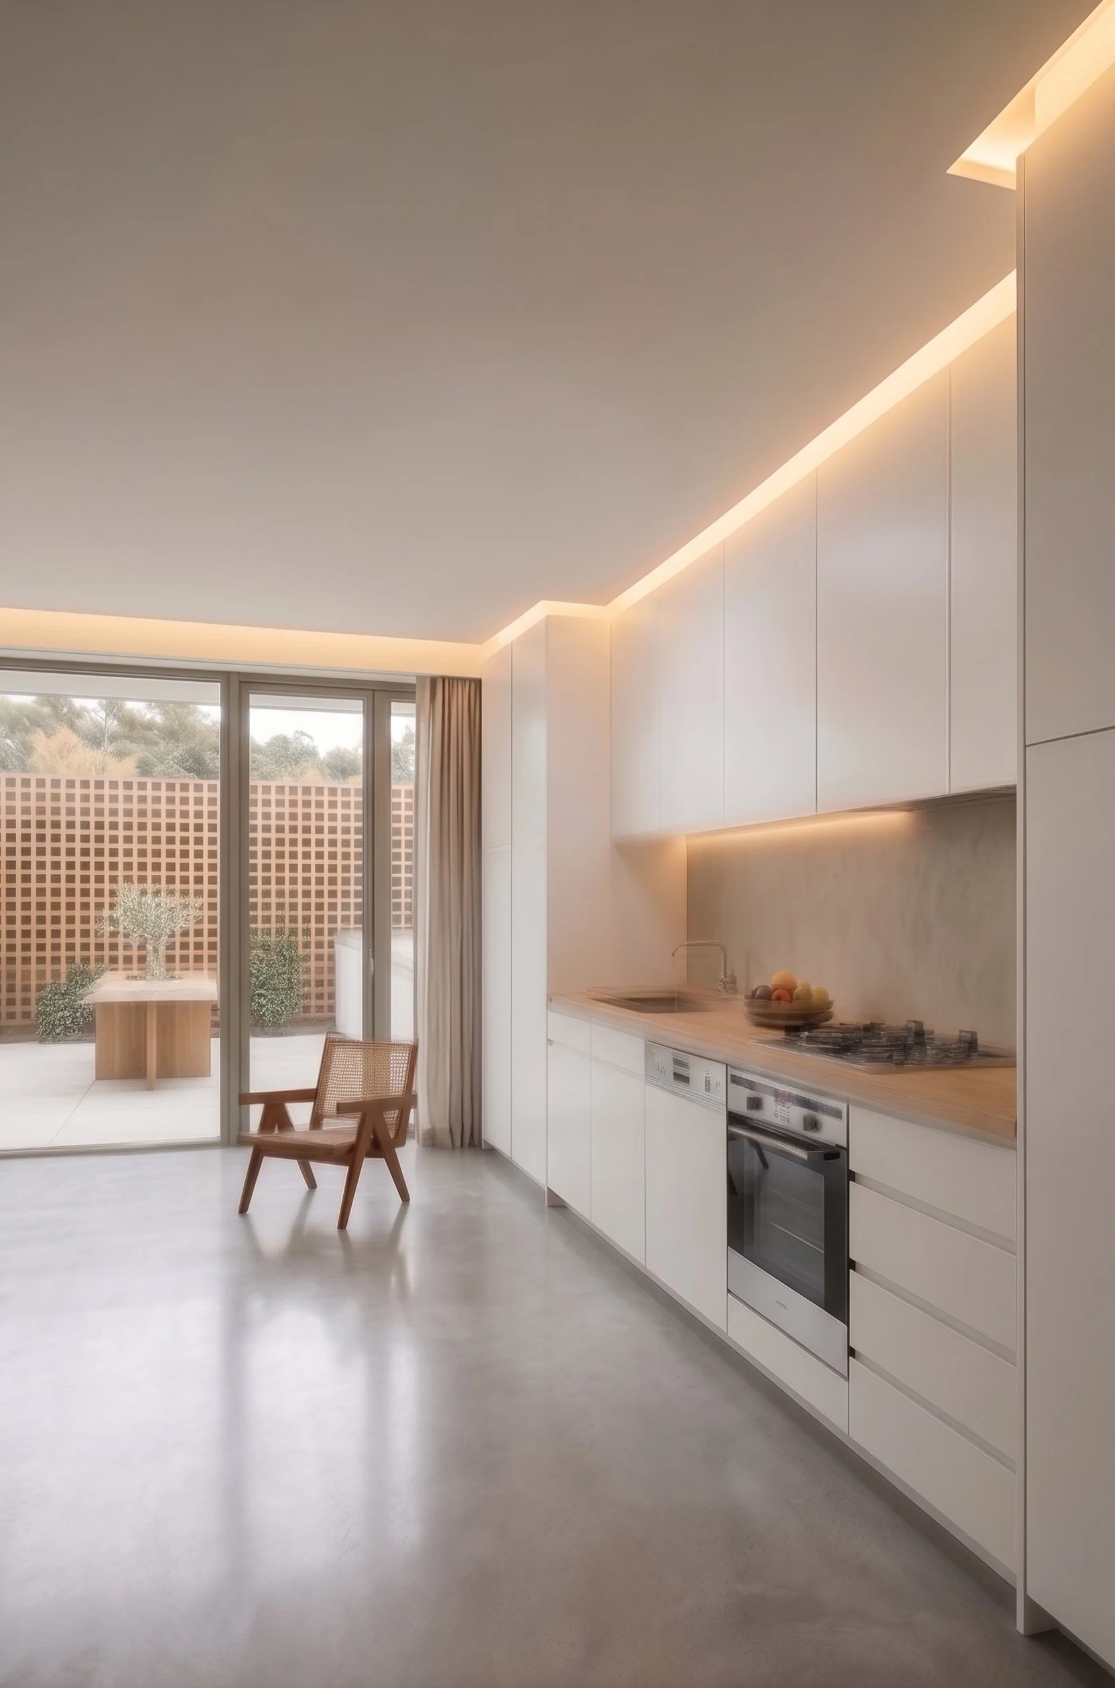
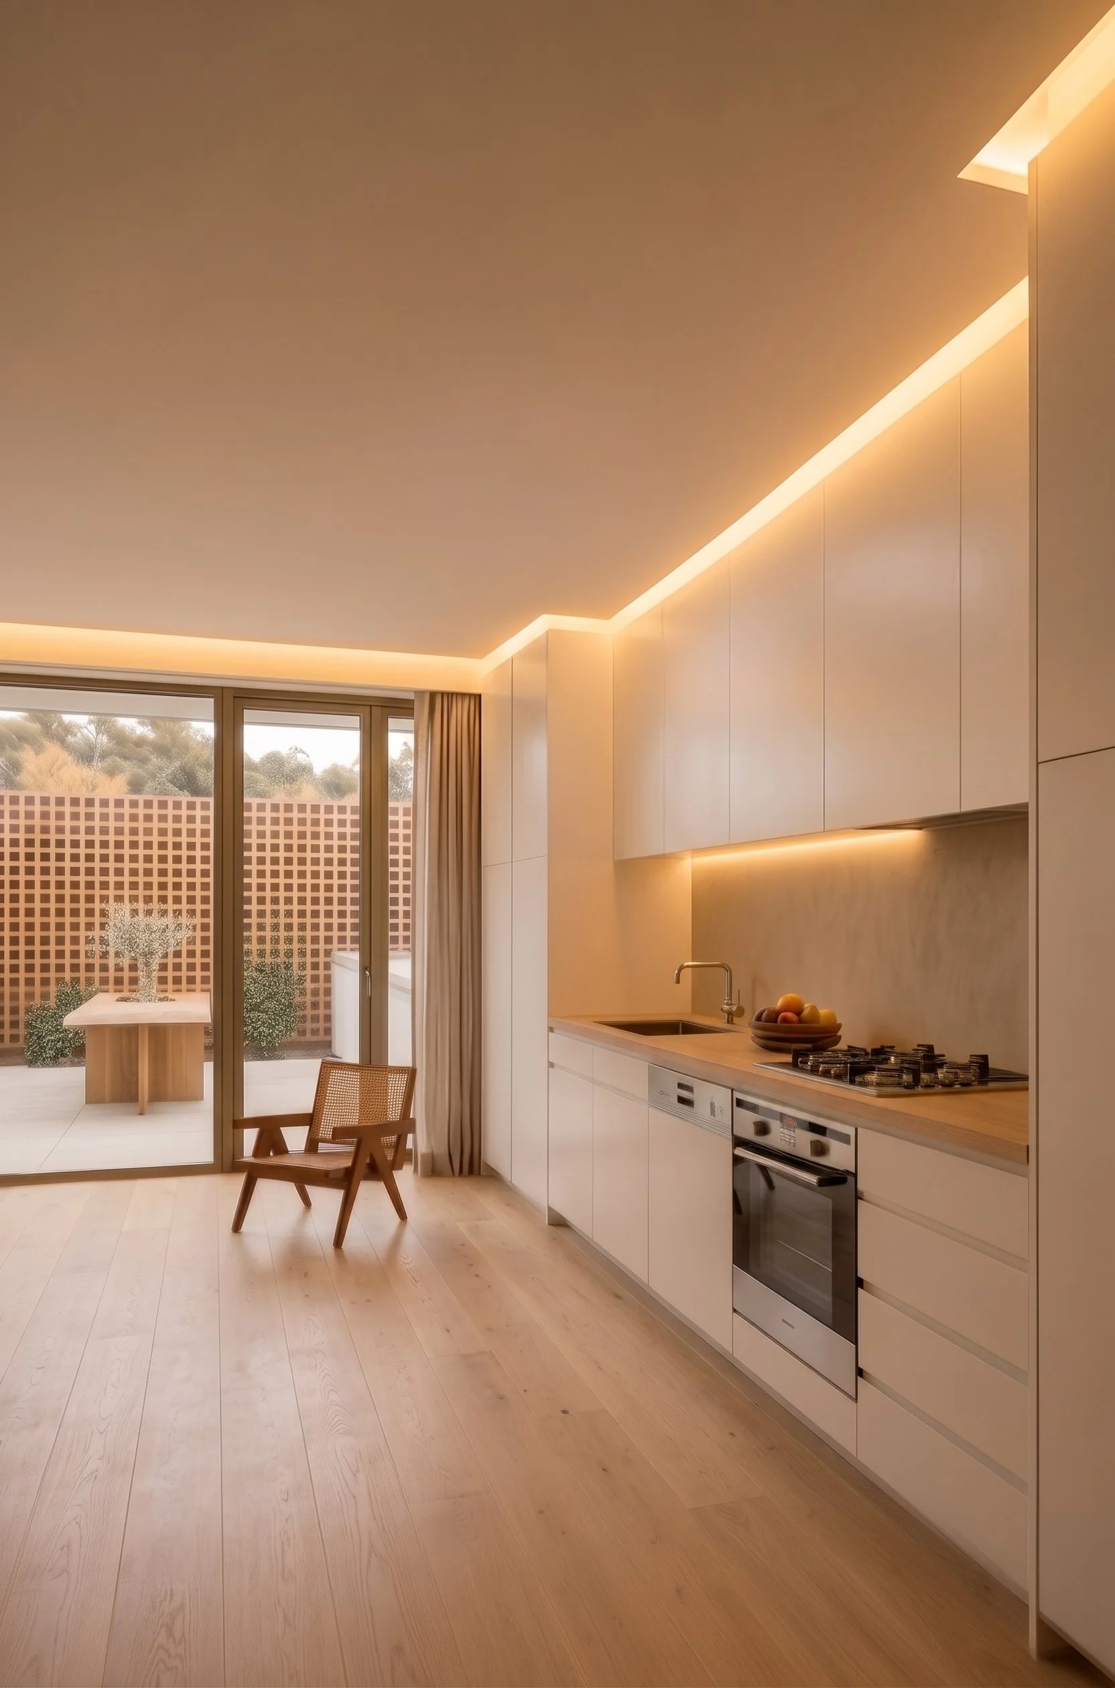
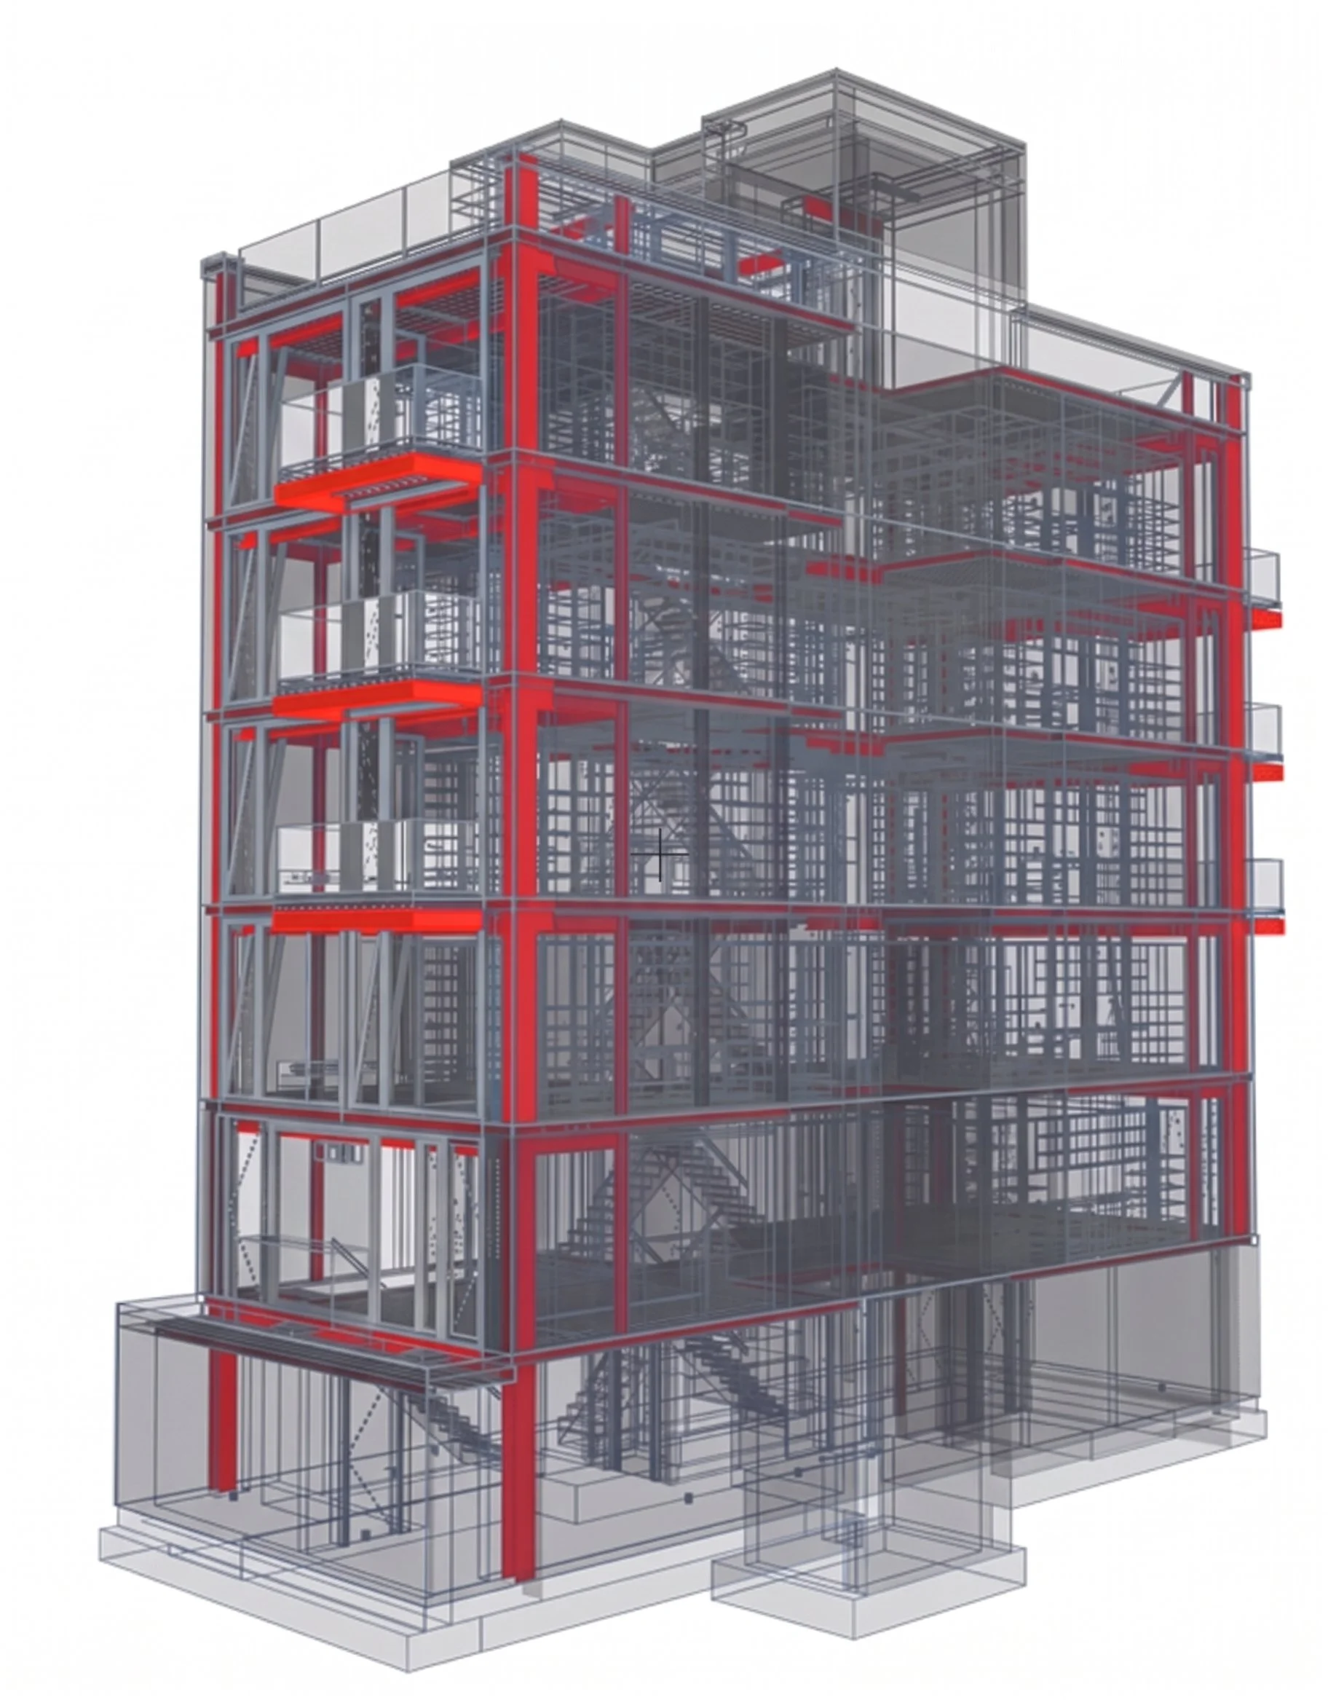
The Architectural design was fully developed and coordinated with Foundation, Support of Excavation (S.O.E.), Superstructure, DEP Site Connection and Full Mechanical, Electrical, Plumbing, Sprinkler and Fire Safety Drawings. KURV Architecture also created the full Interior Design Concept of the building.
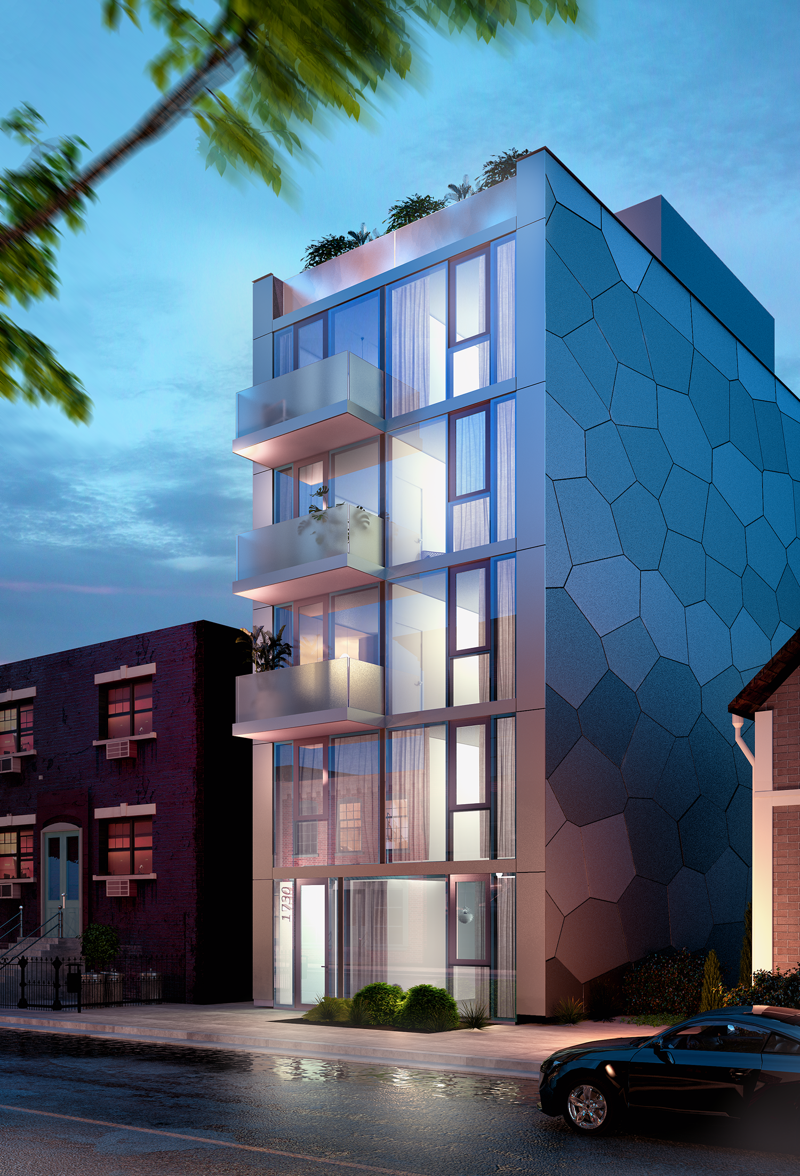
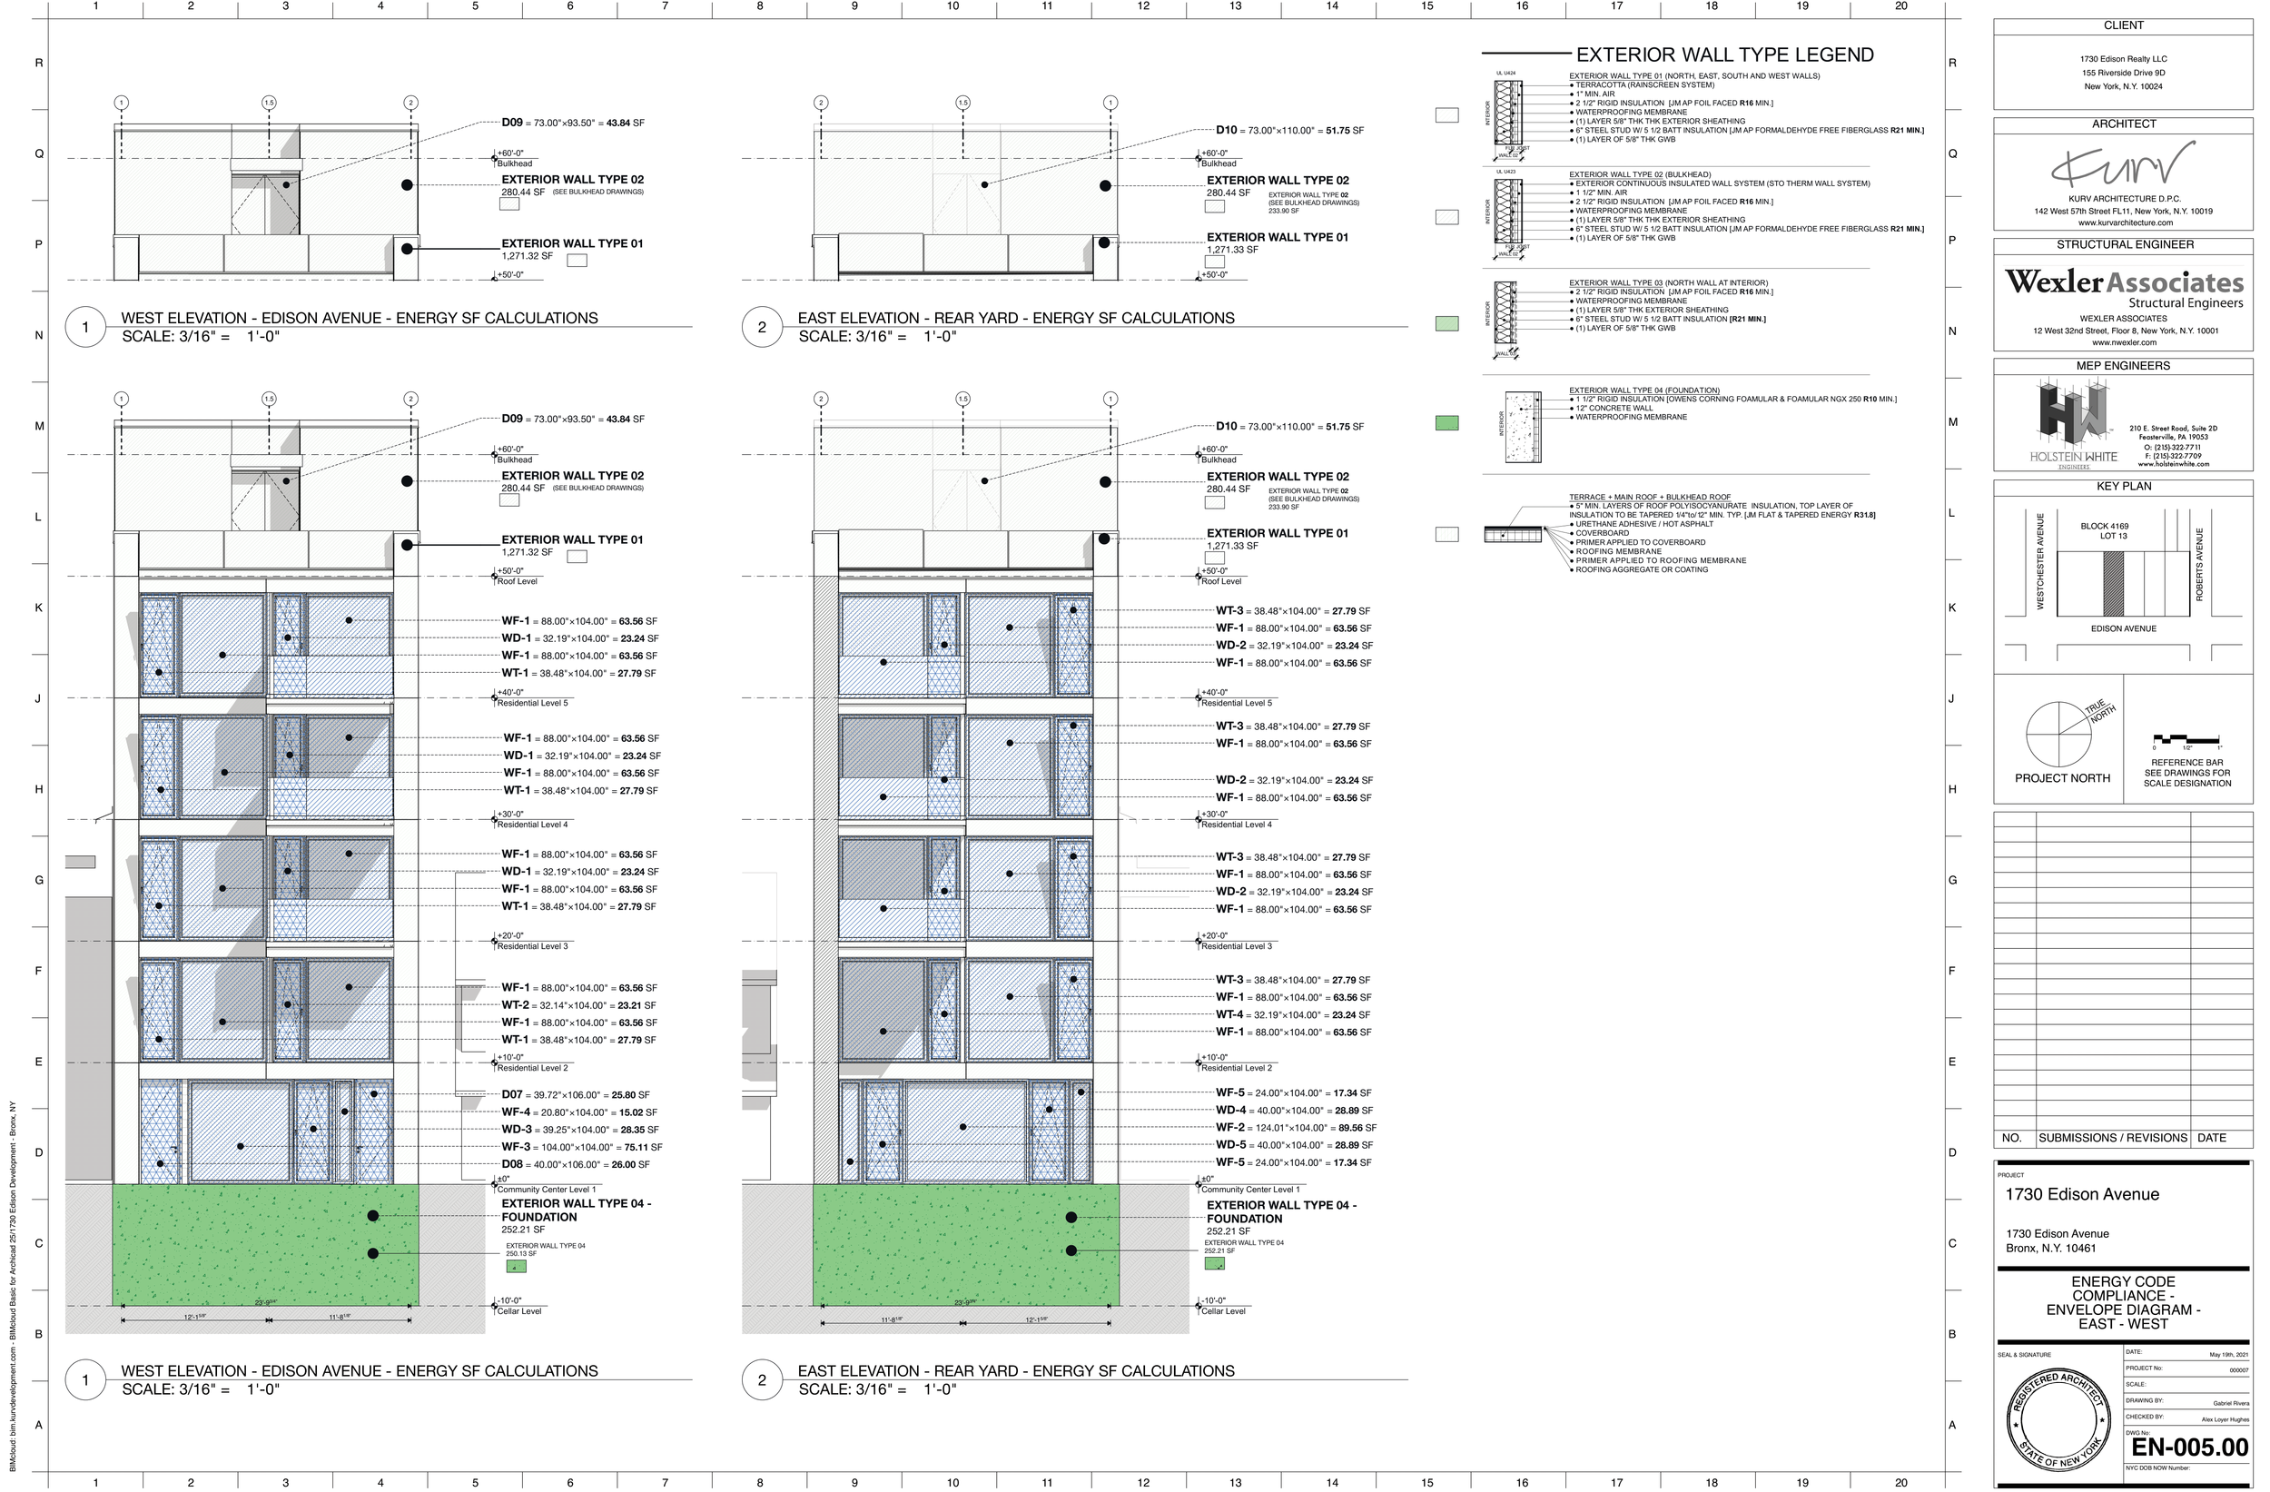
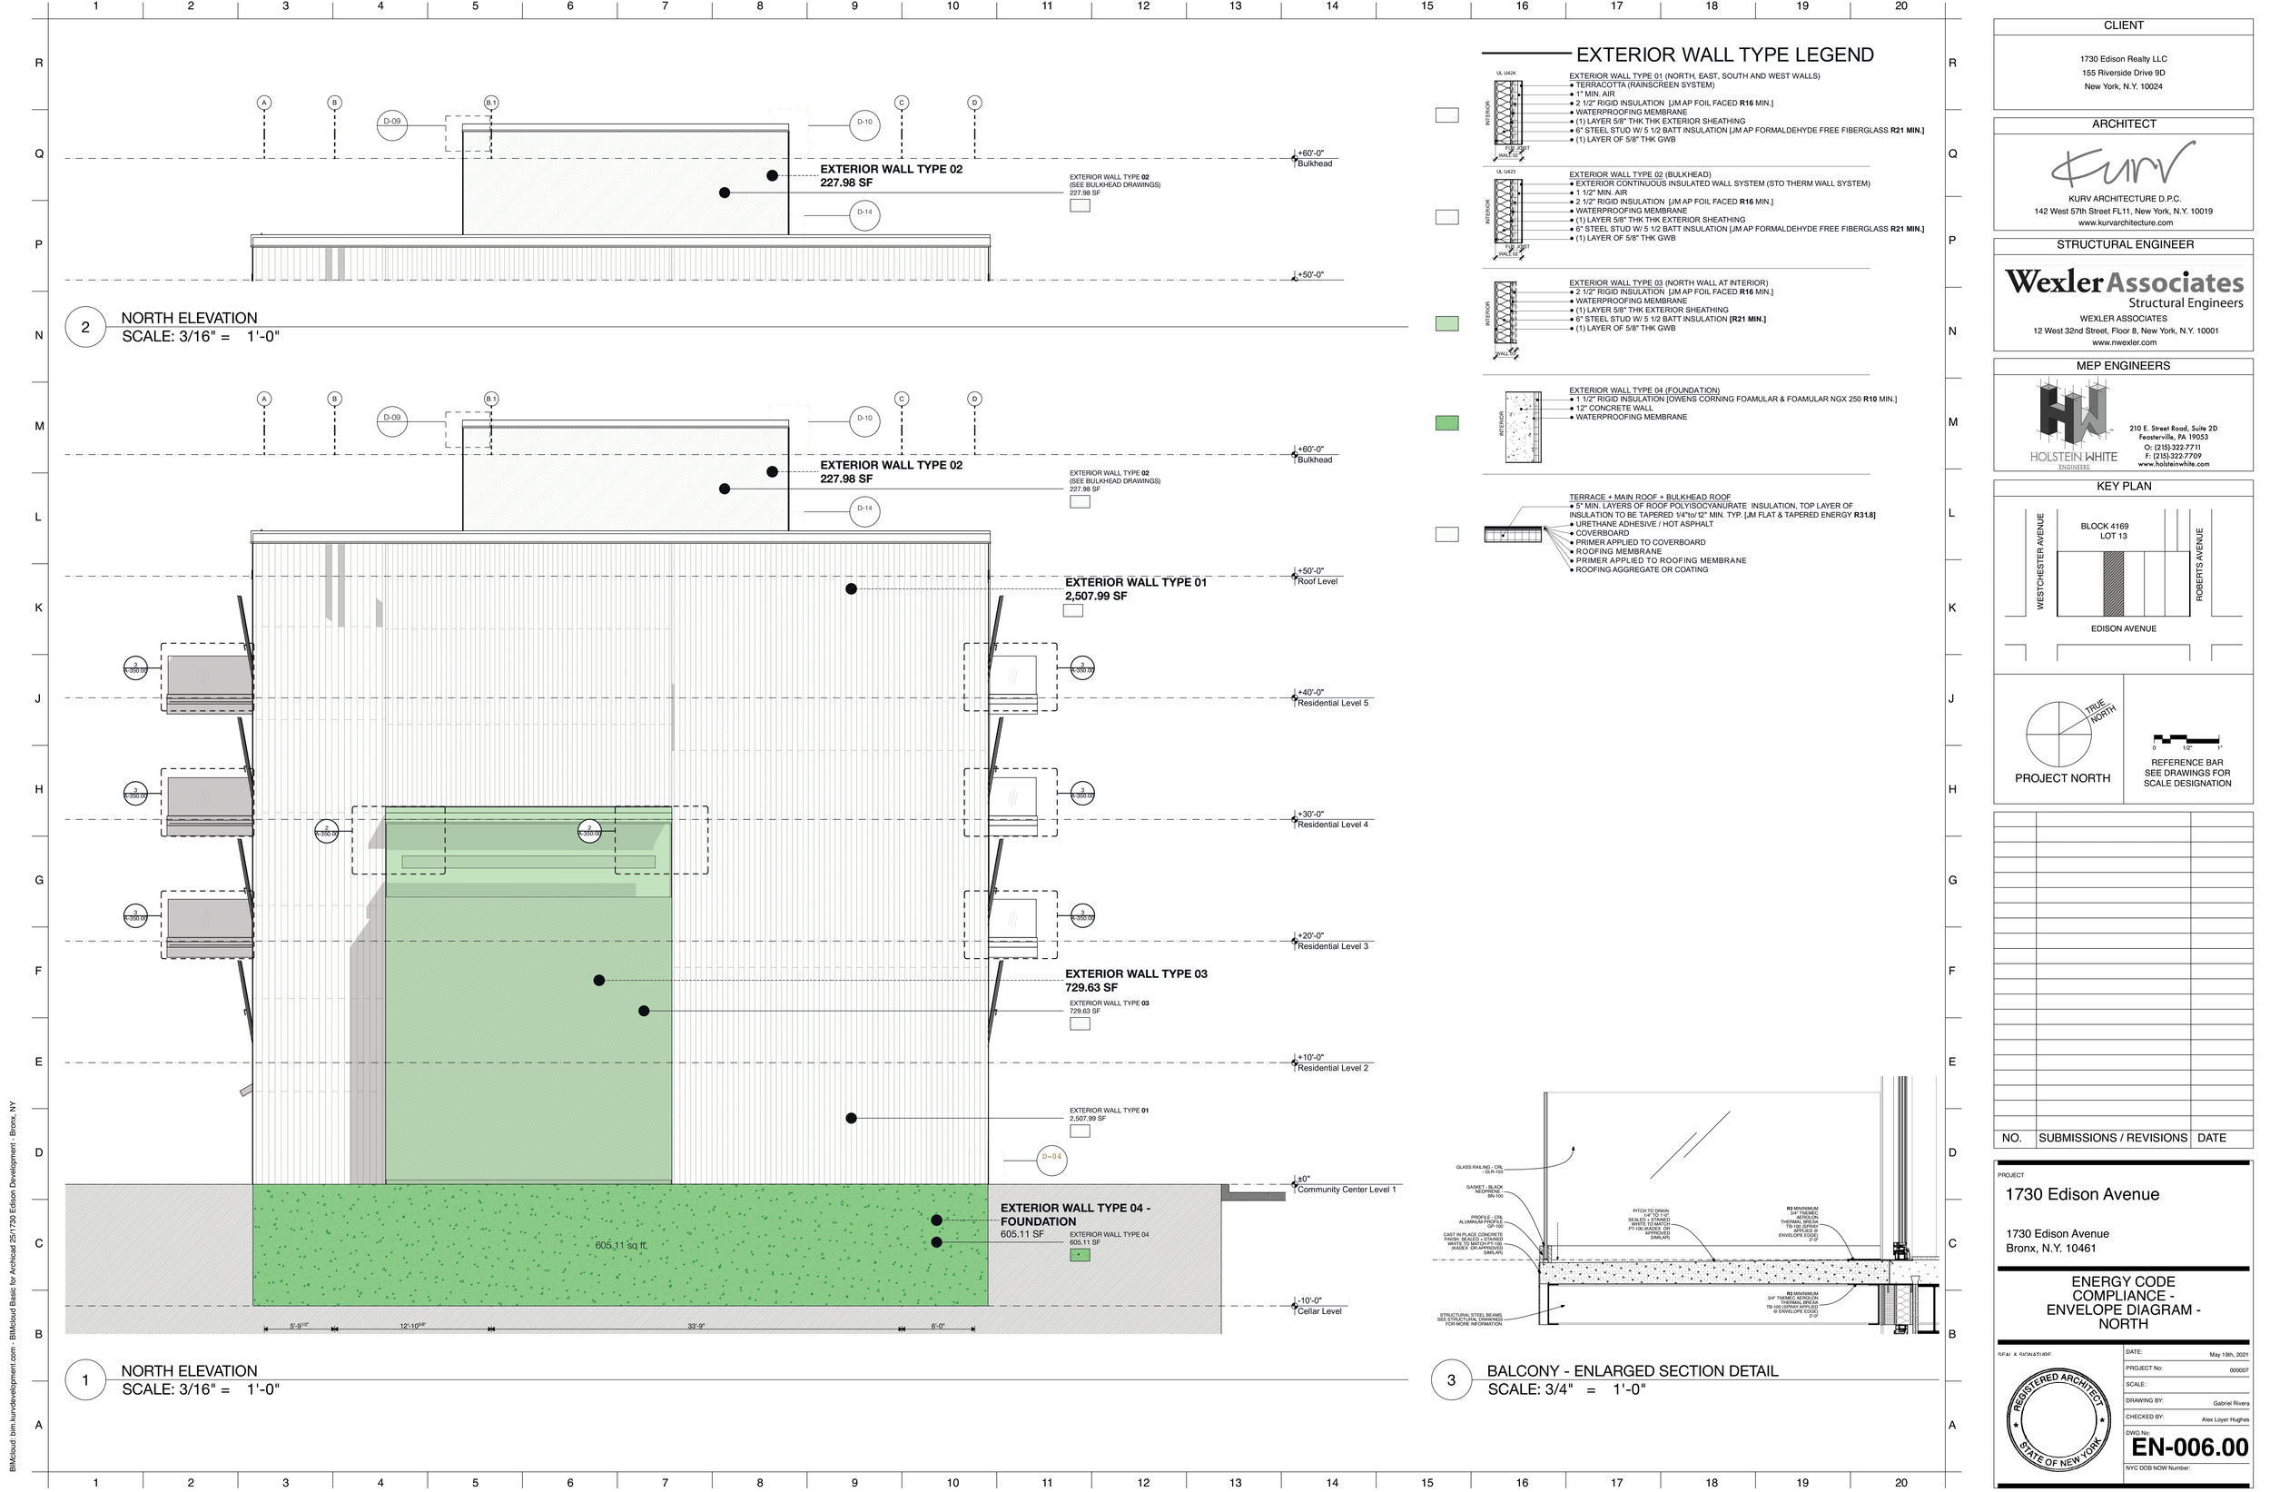
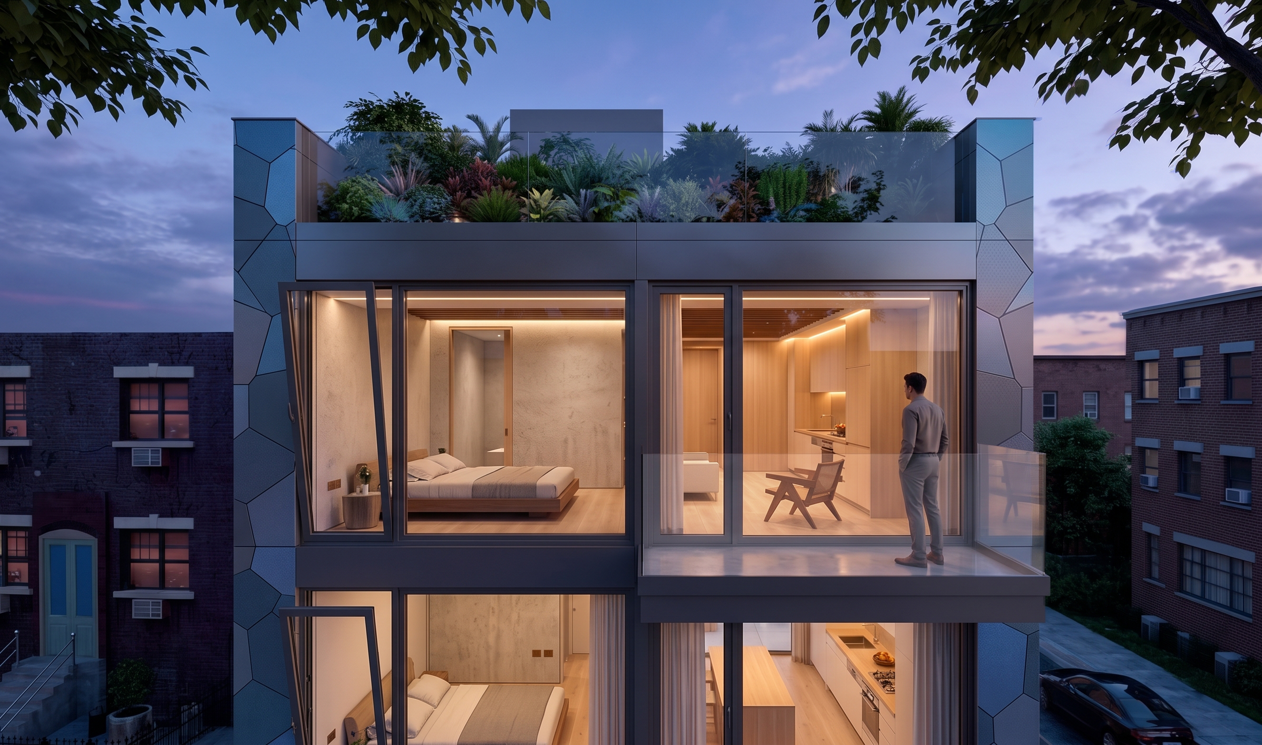
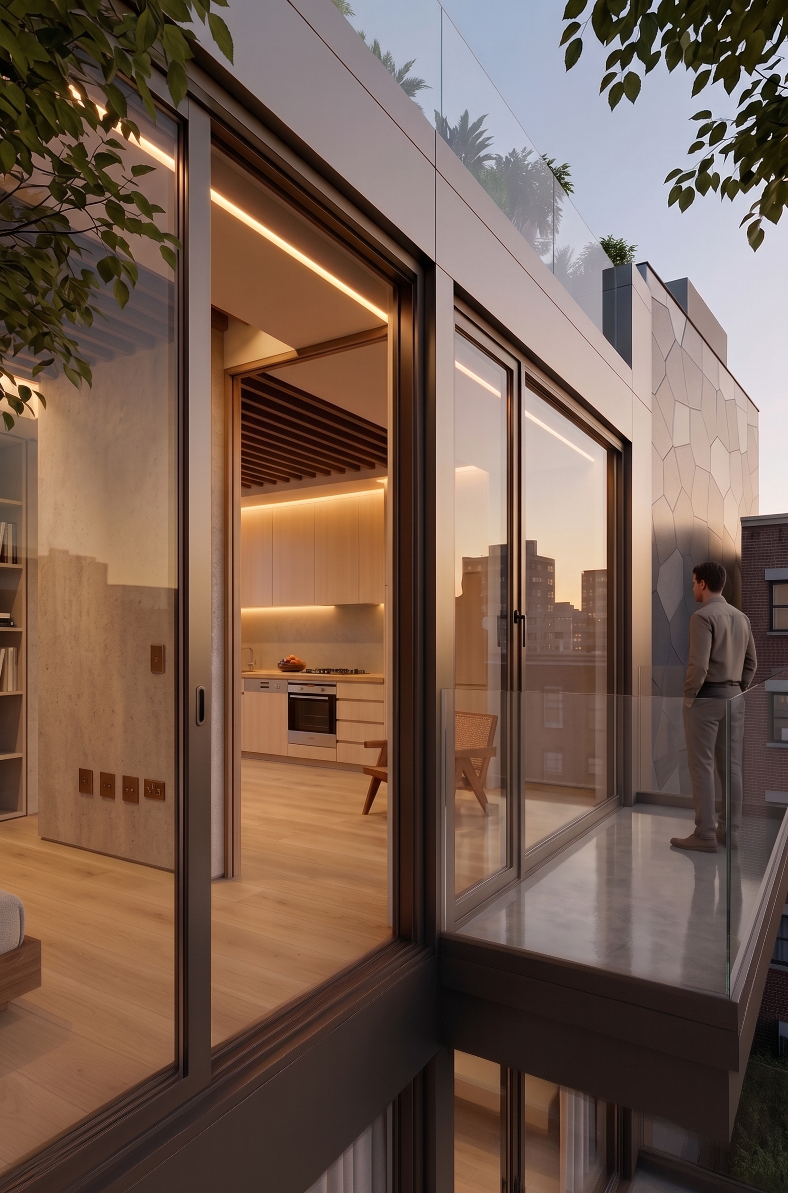
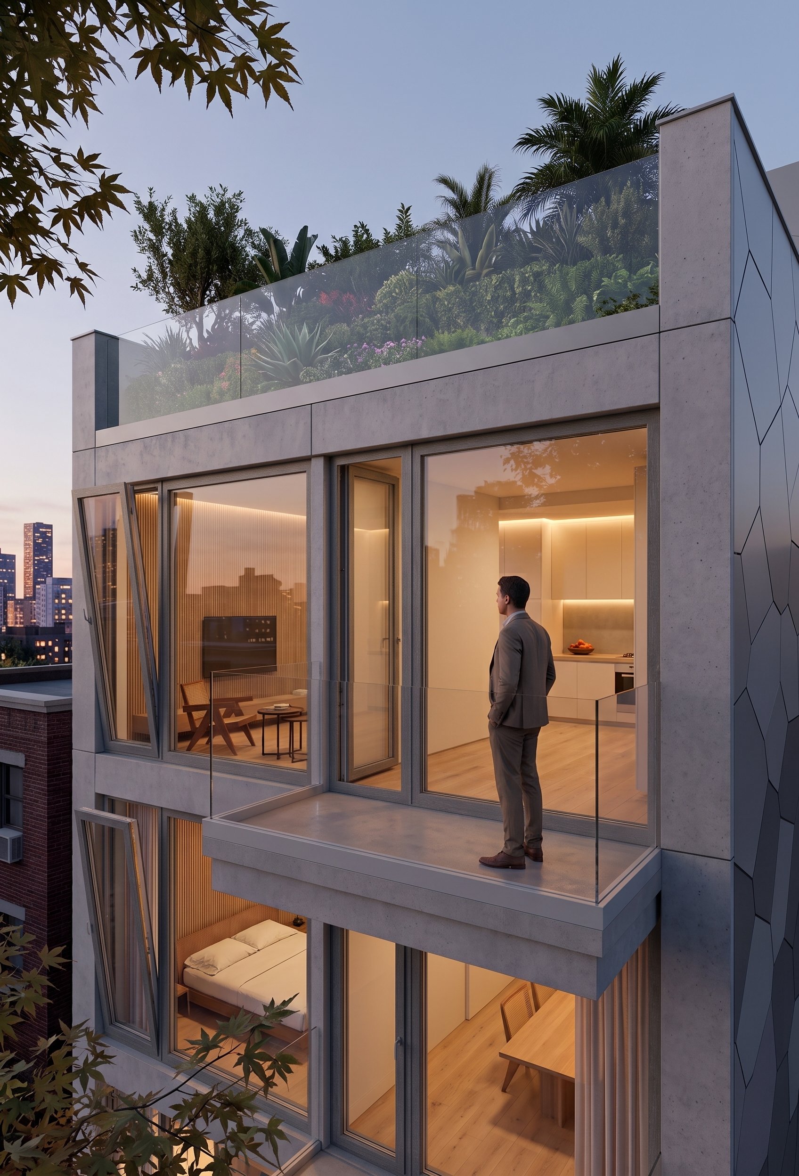
The building was designed to meet New York City’s latest Energy Conservation Code and future Local Law 97 regulations, and is all electric, passive house and ultra high performance. The building is clad in a distinctive terracotta rain screen panel with a bespoke fractal pattern. KURV designed and coordinated the entire building in Grasshopper, Rhino and BIM. The facade is composed of floor-to-ceiling glass triple pane high performance passive house certified windows.
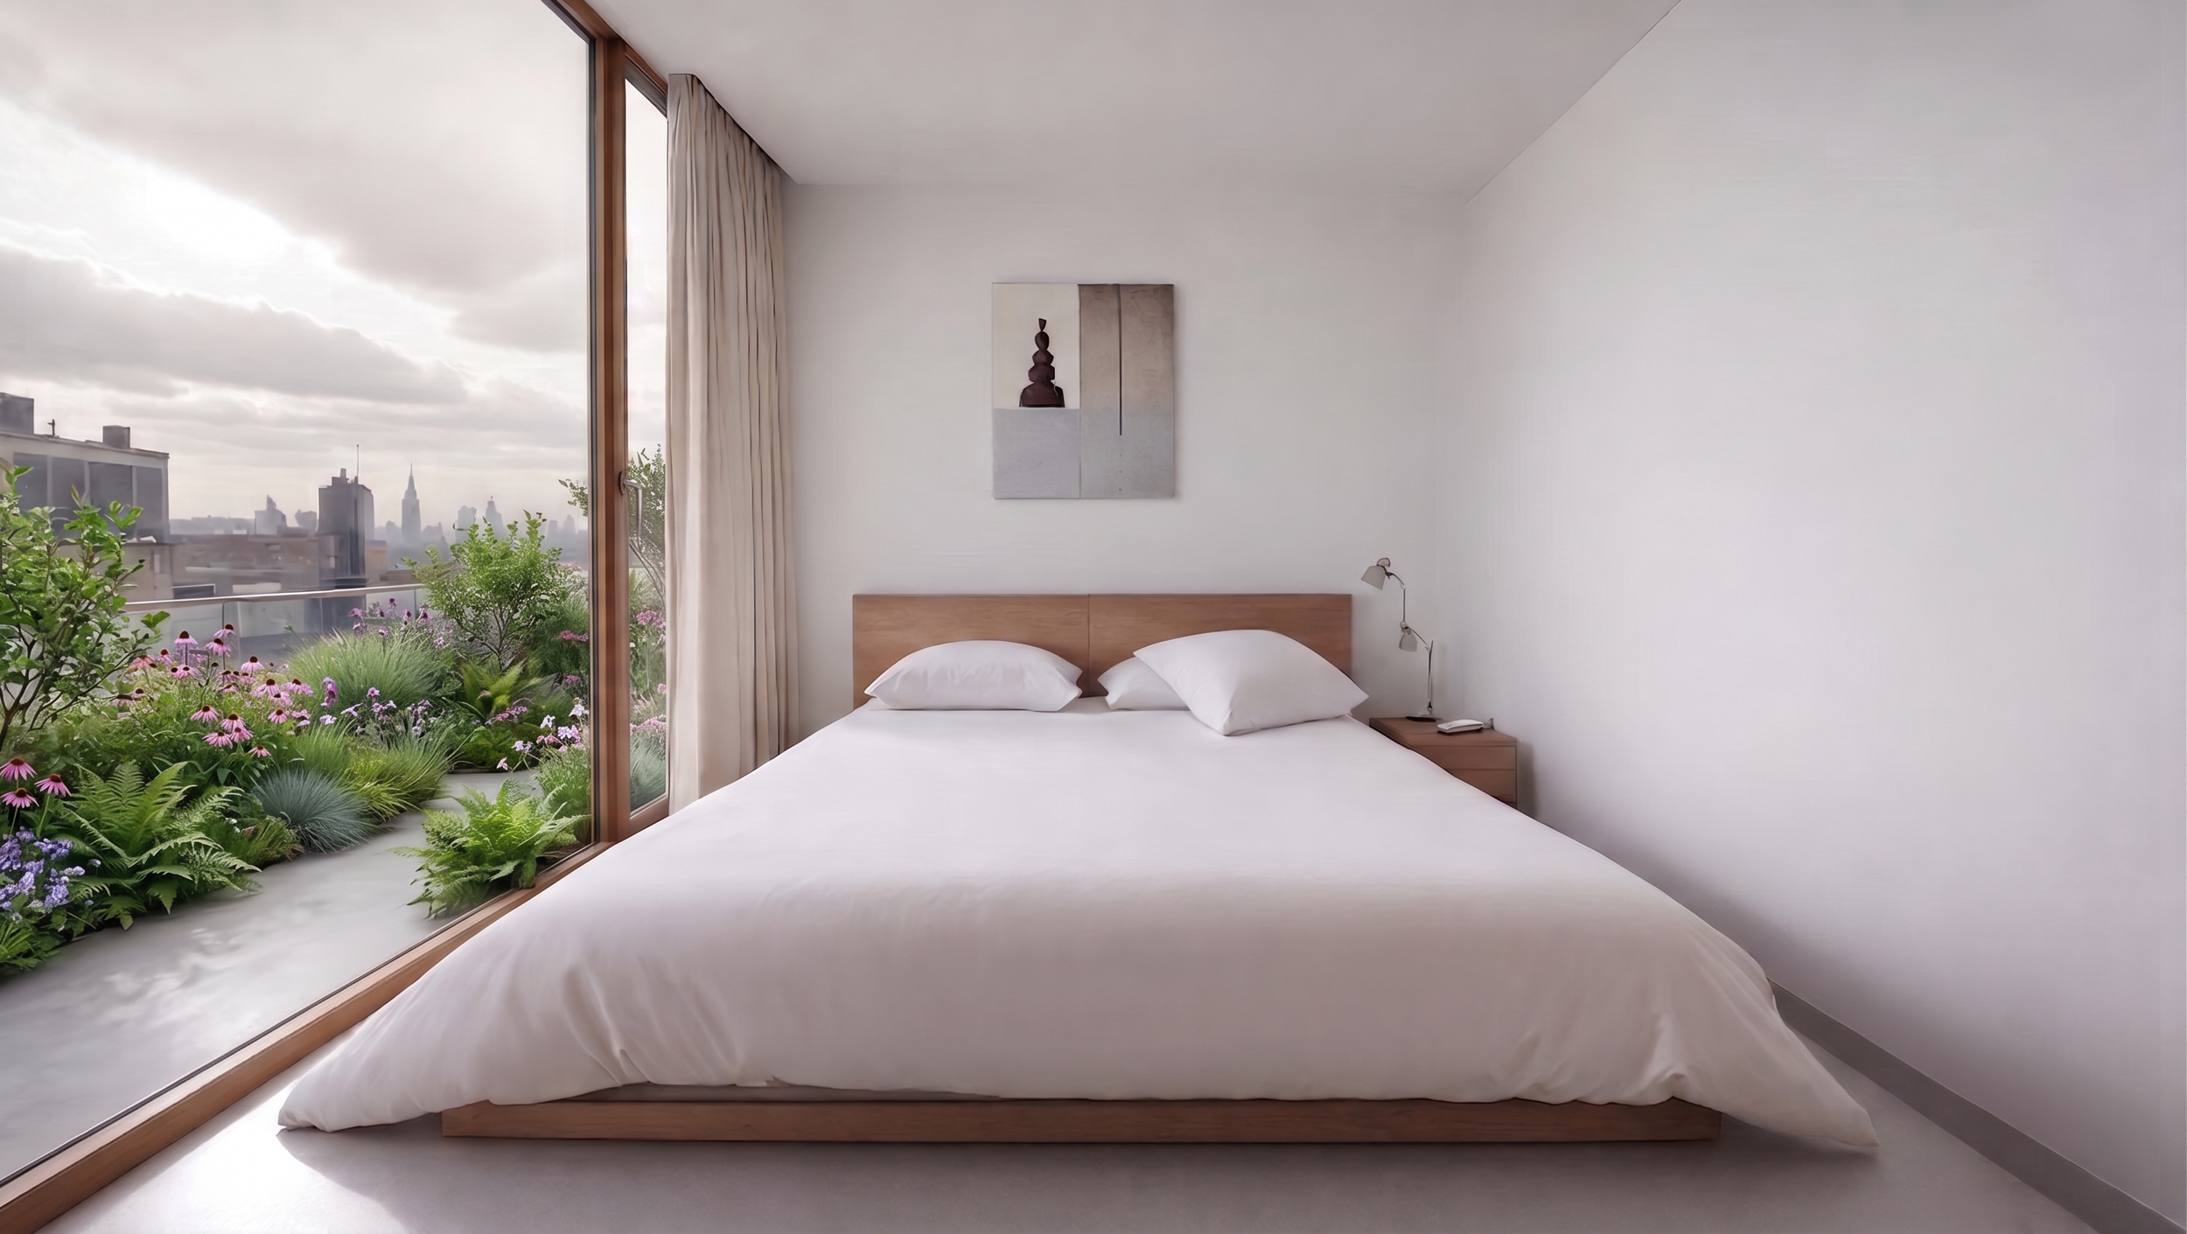
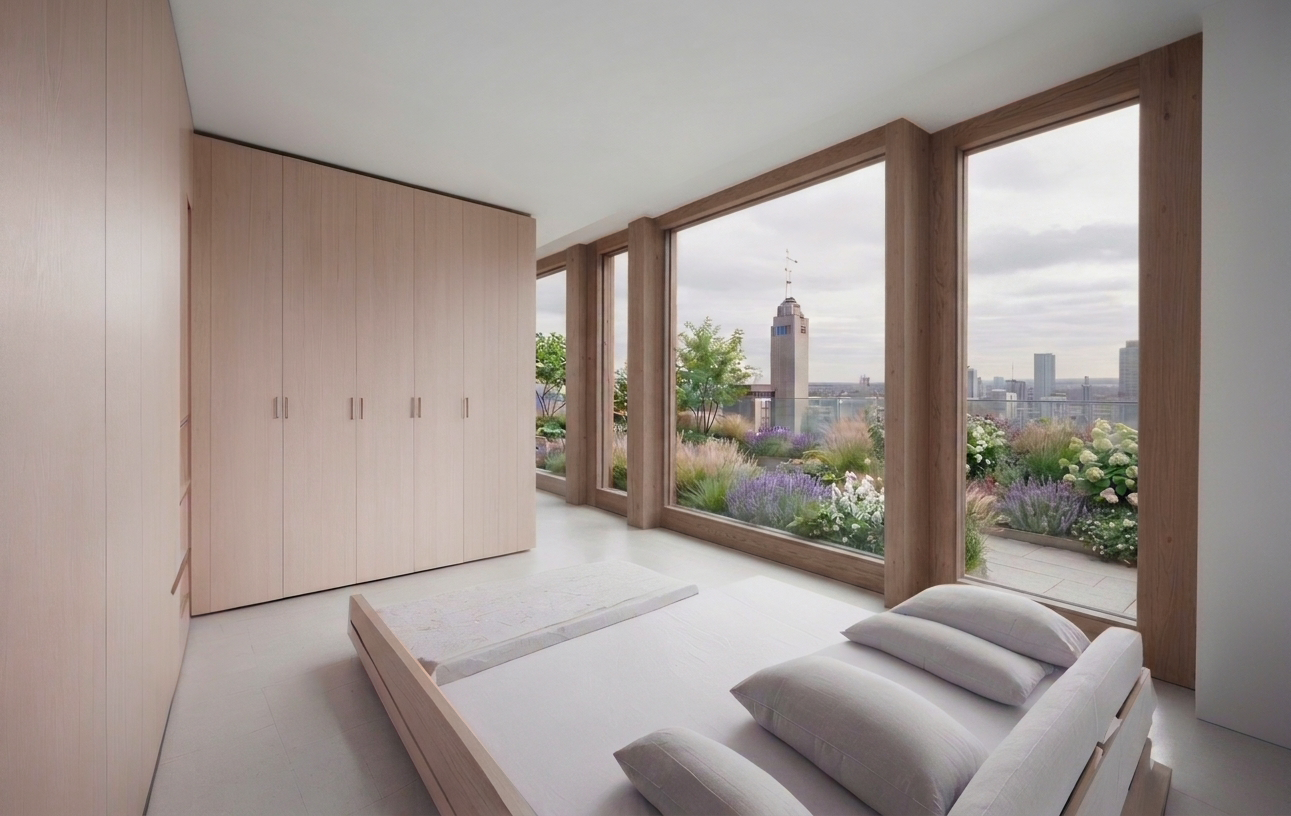
5 units ranging in size from a 2,377 SF Community Facility with a 753 SF rear yard to the four 1,514 SF 1 bedrooms are designed to occupy the floors above, while the top floor has a private penthouse bedroom and living area with a private rooftop terrace.
Hardware, appliances, flooring, wall coverings and material finishes are all carefully selected to feel sleek, unique and contemporary.
The Development Project was completed in 2024 at a 3X multiple and sold as a shovel-ready property to a private construction / development firm. That company has pulled multiple permits for construction which has begun at the site. We hope the future construction lives up to our Drawings and Design Intent.
It very was important to KURV Architecture that the result of this work manifest into something of added value for the community. A building that would deeply connect with the end user to create positive experiences and well being, as well as sustain positive relationships with the community and the consumers of the community space.
All images by KURV Architecture ©
+