




Upper West Side
New York, New York
USA
Co-Op Apartment, Gut Renovation
950 gross SF
923 net SF
1 unit
This apartment gut renovation project at 80 Central Park West was about achieving zen like simplicity and good craftsmanship with very constrained means. It was motivated partly by the clients’s ethos and lifestyle, but it was also due to the vision of our design concept about contemporary, modern dwelling, so naturally, we got along with the owner and helped him place his extraordinary art collection in the space, making the project very fun.
In this relatively large nine hundred square foot one bedroom dwelling unit on Central Park West and West 68th Street, the focus and result was less about money spent in materials and more about vision of space and quality of life as a congruent whole.
While the owner possessed a high-end art collection to display in the apartment, his construction means were limited. Yet the apartment was trashed when he bought it. It had not been renovated since its original construction in the late 60’s. The apartment was a sea of asbestos and linoleum, with outdated aluminum wiring, obsolete building systems and no insulation or building science performance of any kind. An Emery Roth-era-energy-nightmare with low ceilings like so much of NYC’s post war building stock.
On this project, we had to be very creative in order to add value to the space without spending too much of the limited budget.


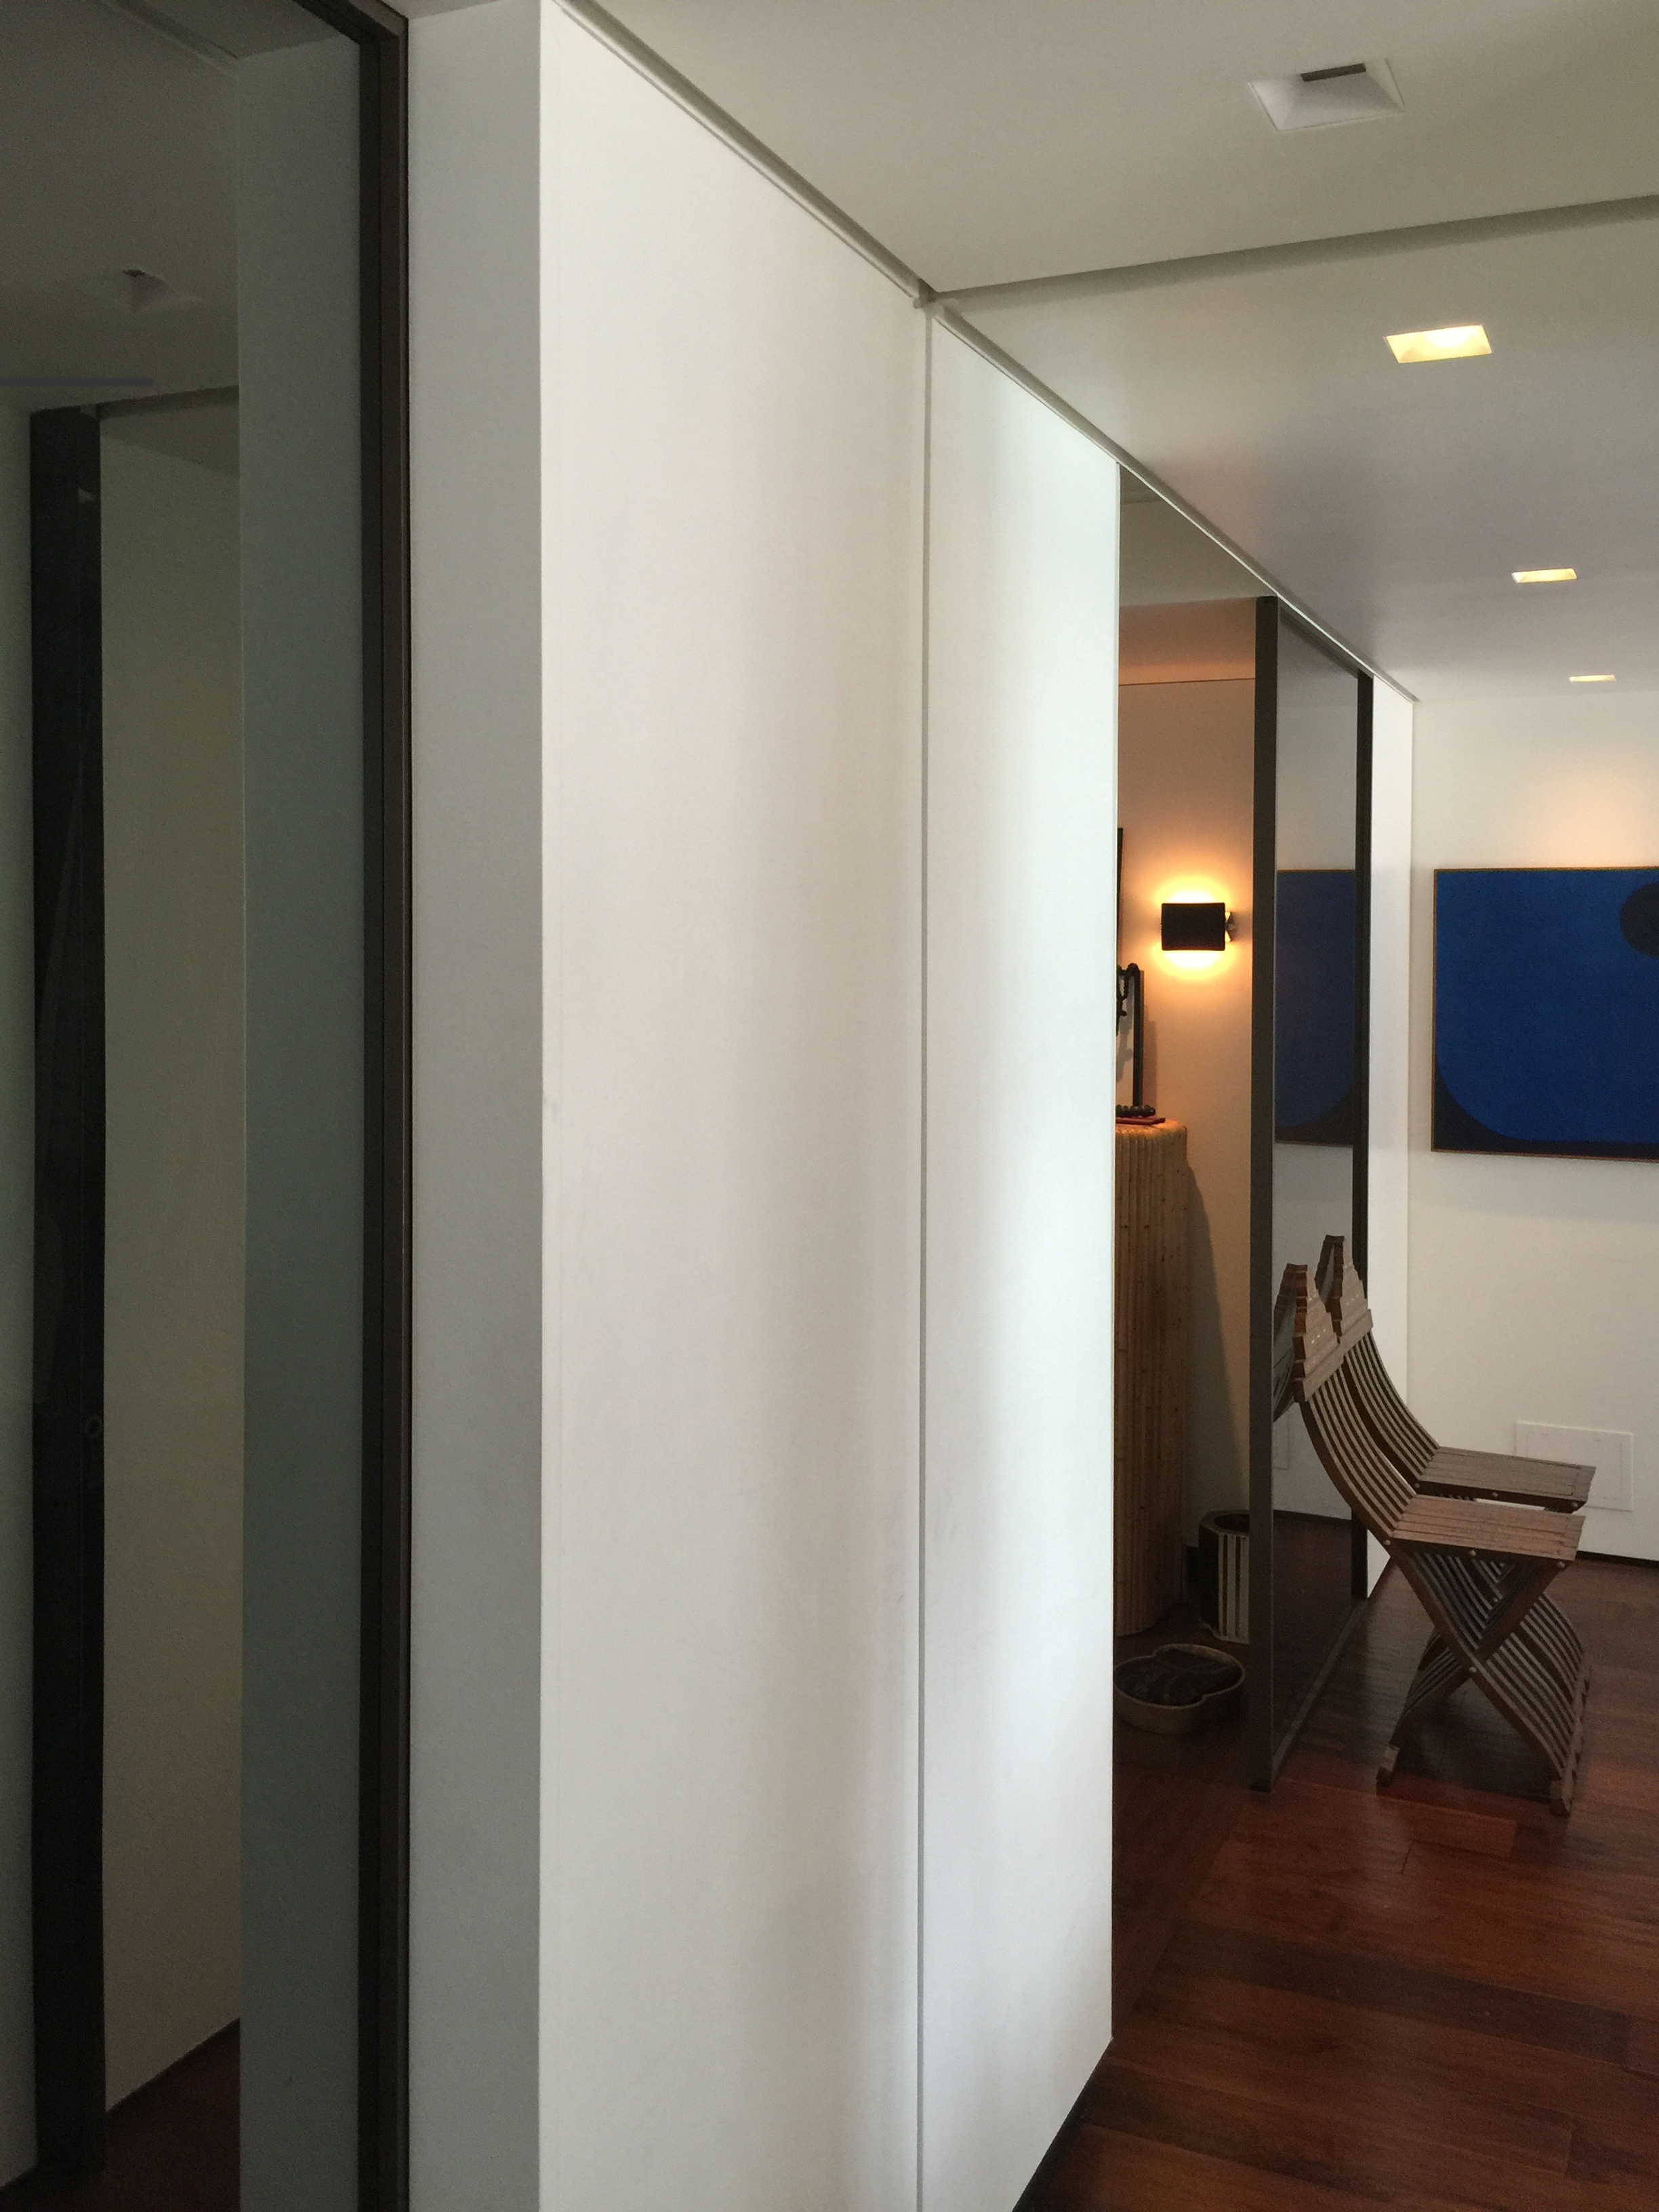
Good Architects must always learn to economize without compromising the concept. This apartment was necessarily re-built from scratch to current NYC DOB building code standards, mostly with metal framing, drywall plasterboard, medium density fiberboard and bullet proof water proofing in wet areas. Using the plasterboard as an economic but sophisticated design and composition element for finished material expression, the plasterboard and MDF has been painted to a level five finish and the project’s joint lines are expressed as minimal linear and three dimensional sculptural reveals that always surround the space ergonomically at each human use, function and spatial junction. The building’s crazy Super Intendant personally screamed over our heads while we drew every building system’s concealed and hidden access panel and register grills into our sleek design.
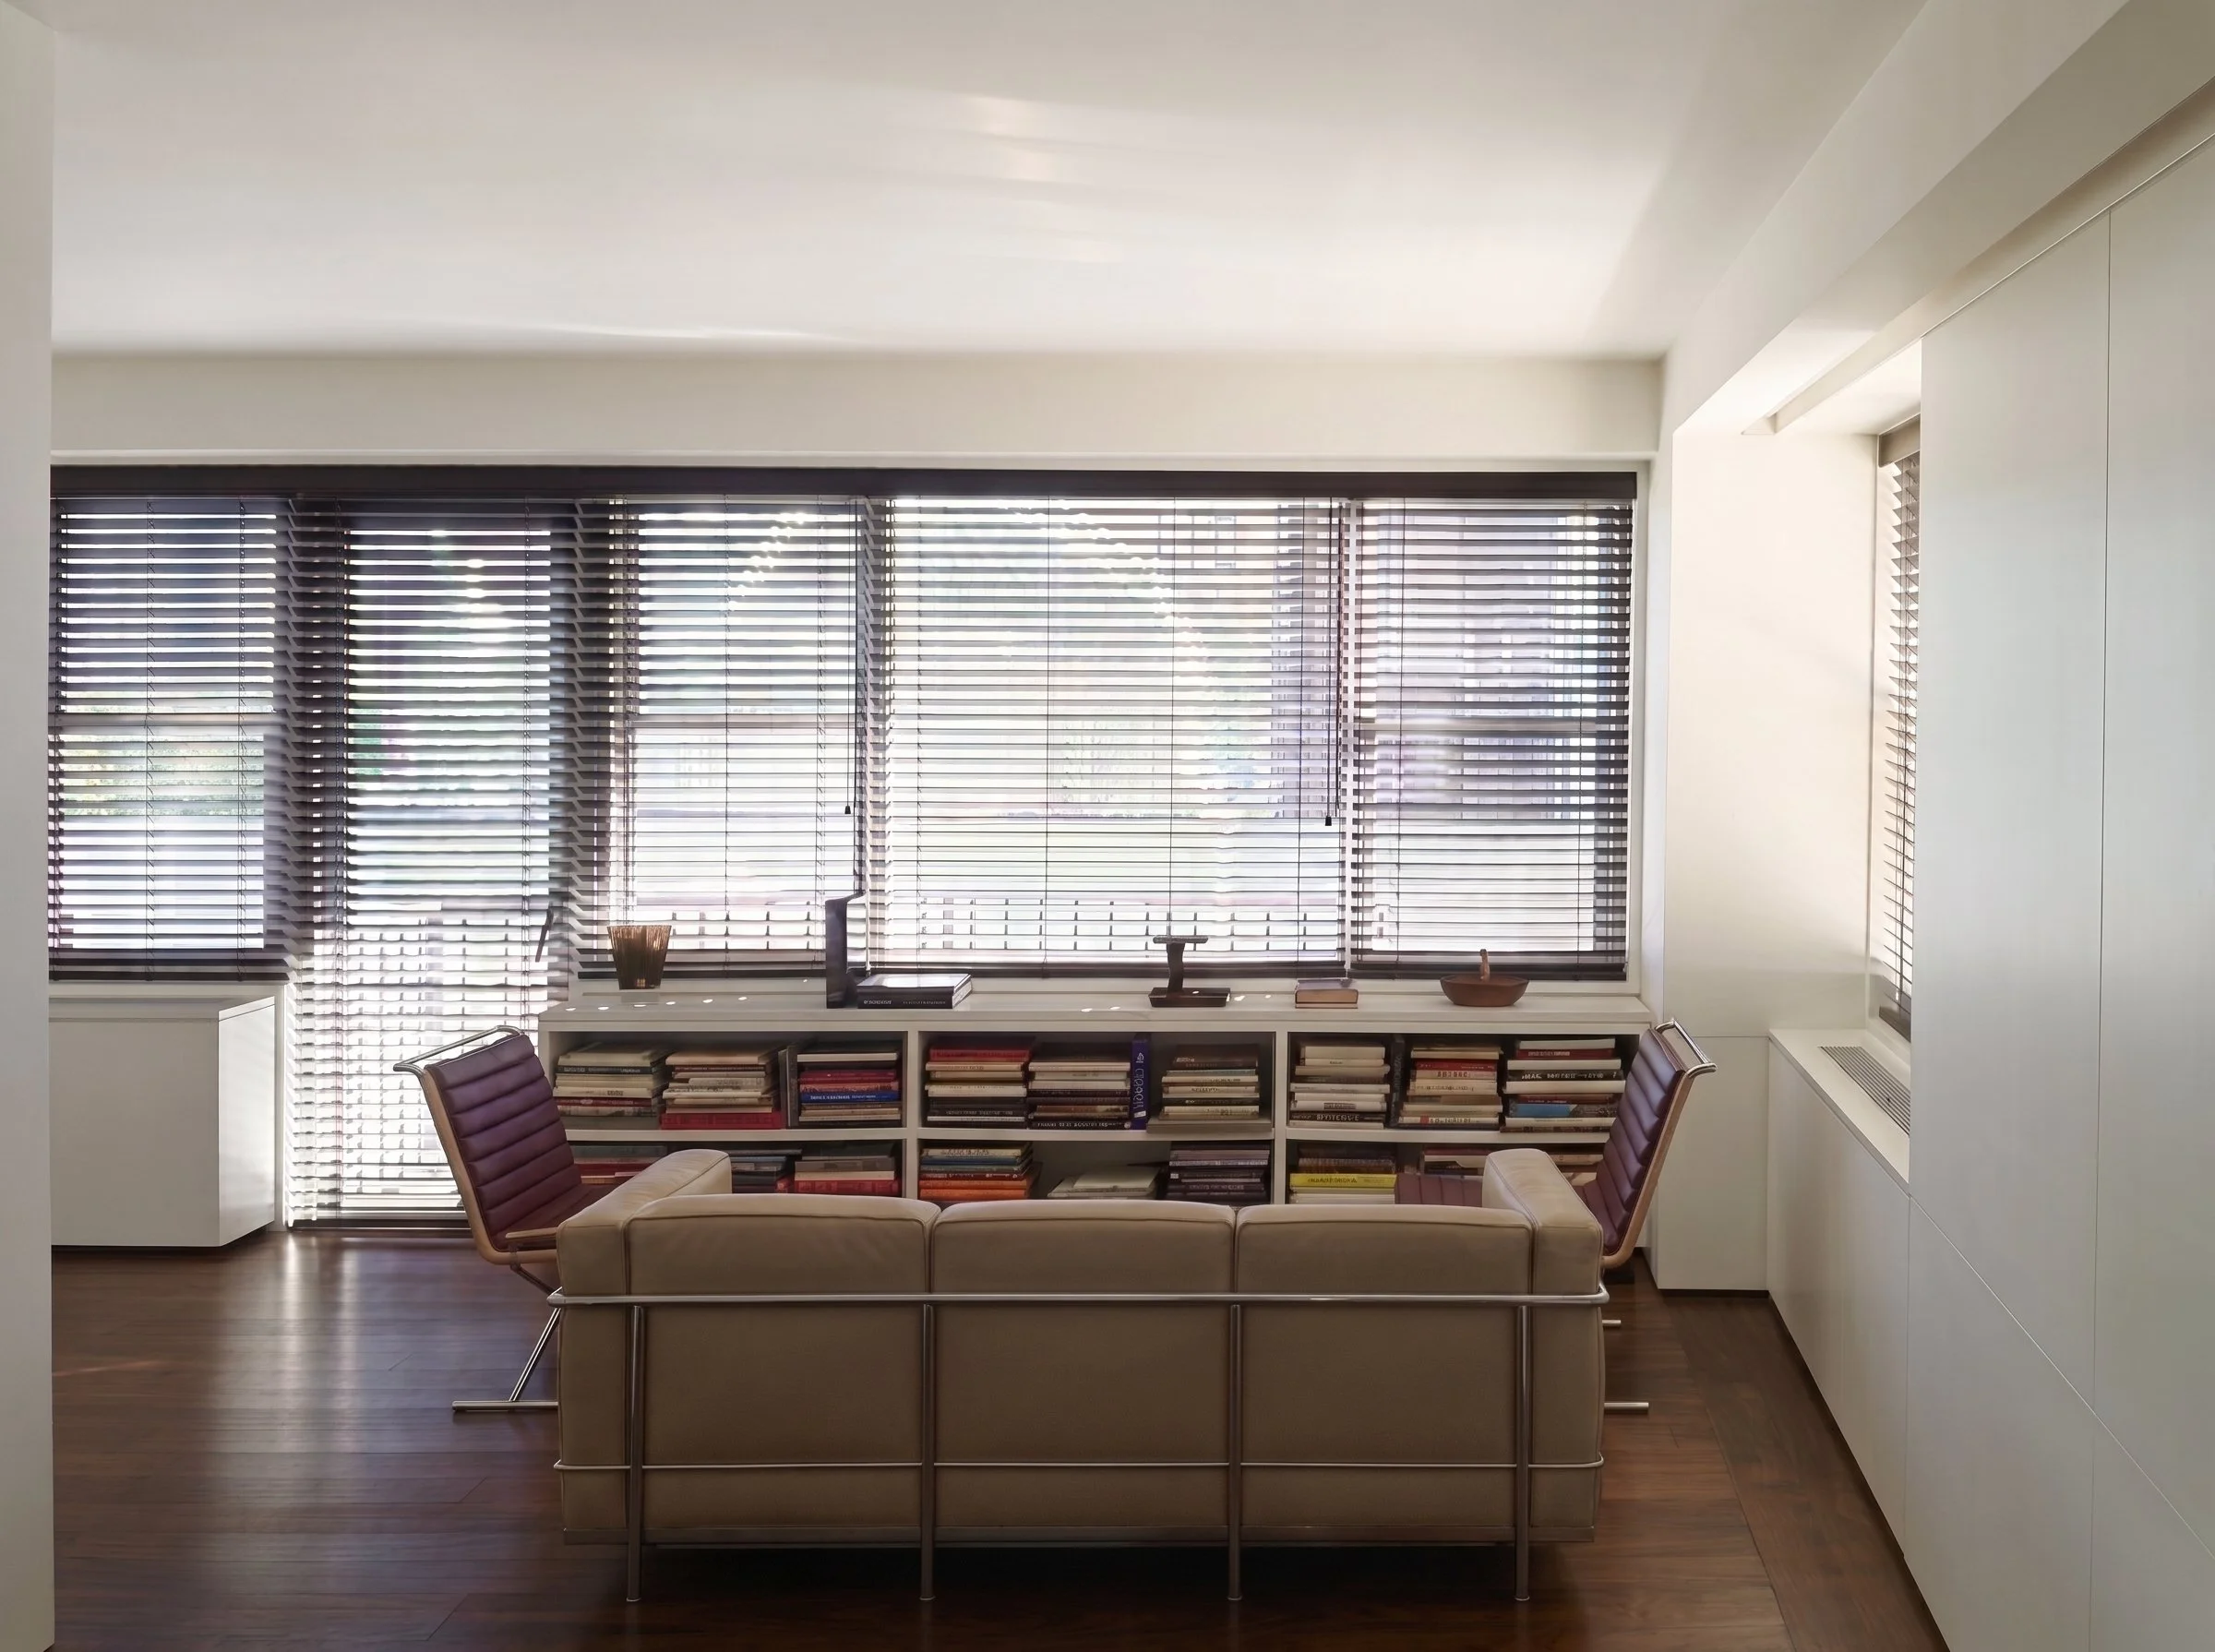
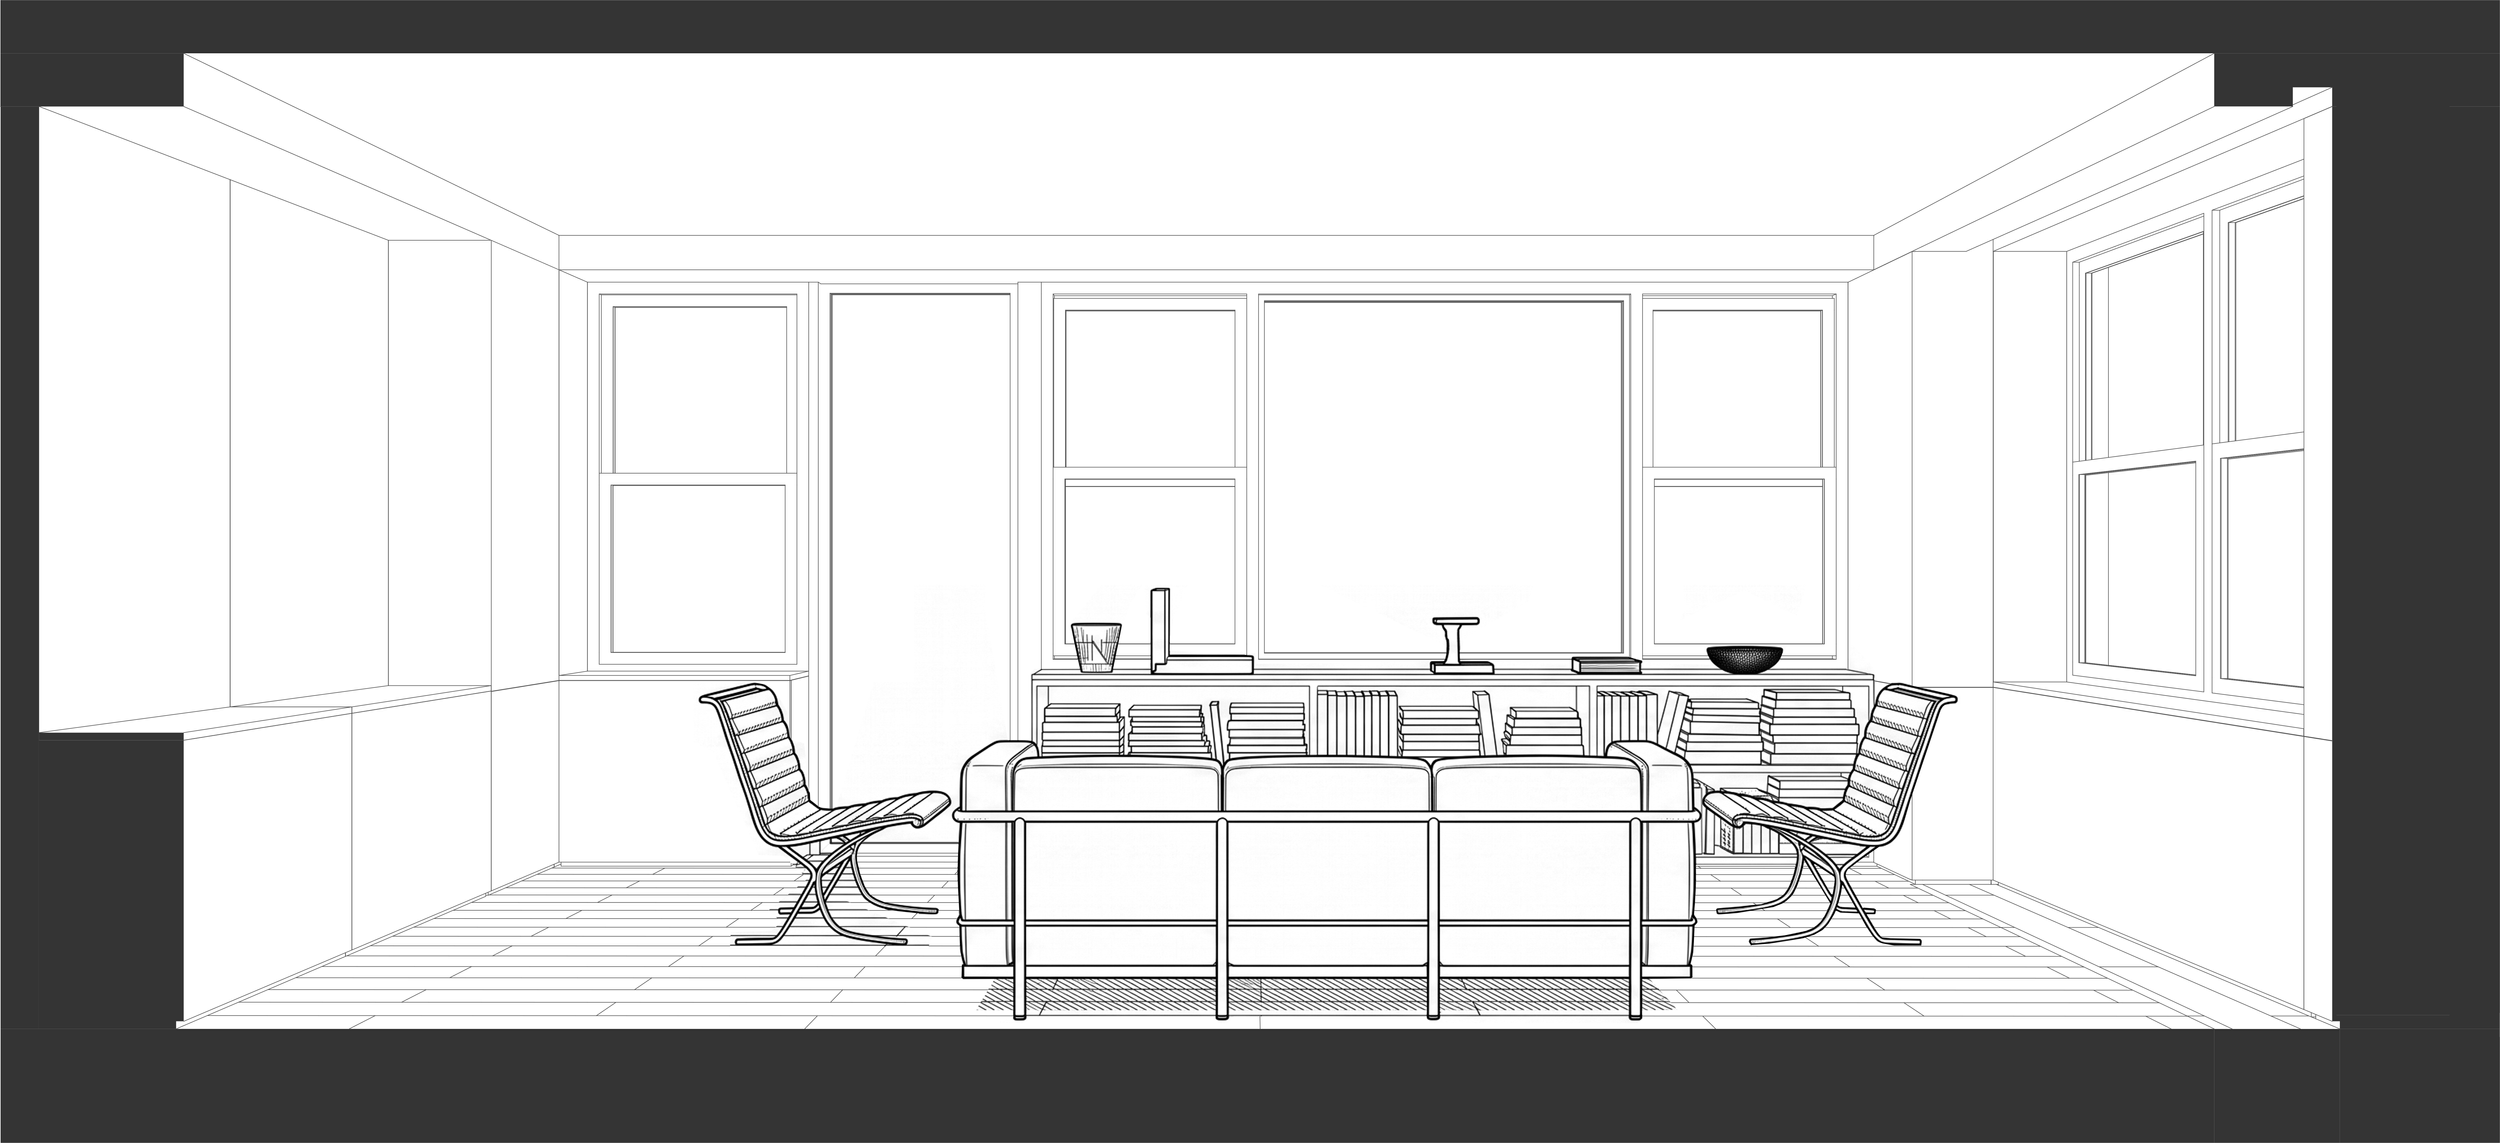
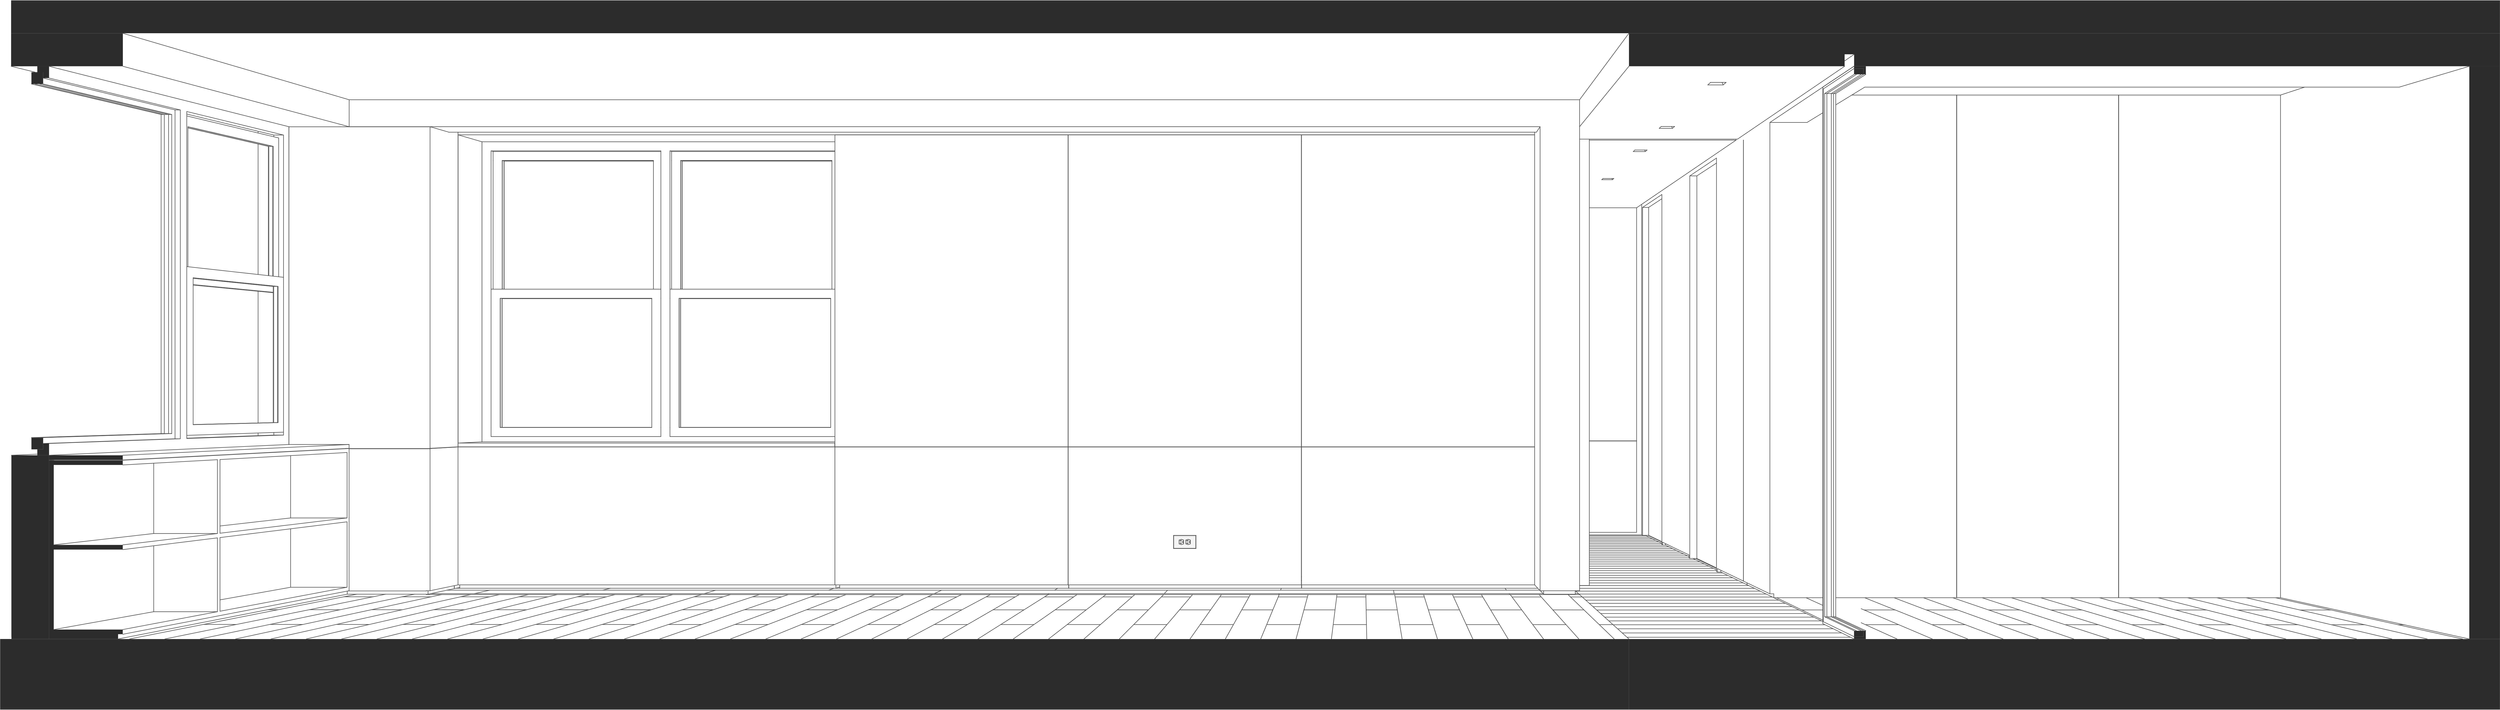
The panels and reveal outlines are an architectural study in simplicity, material, and panelization of the space, with line-work in 3D perspective to organize form and spatial continuity.
The results feel well planned, and more elegant and spacious than a typical, basic low ceiling studio or one bedroom 900 SF, house or apartment. Its minimalist architectural detailing makes it feel taller, higher, more spacious and well organized, clean lined and sophisticated, spacious. Yet the cost of drywall work makes it no more expensive than a typical bad drywall job in the building.

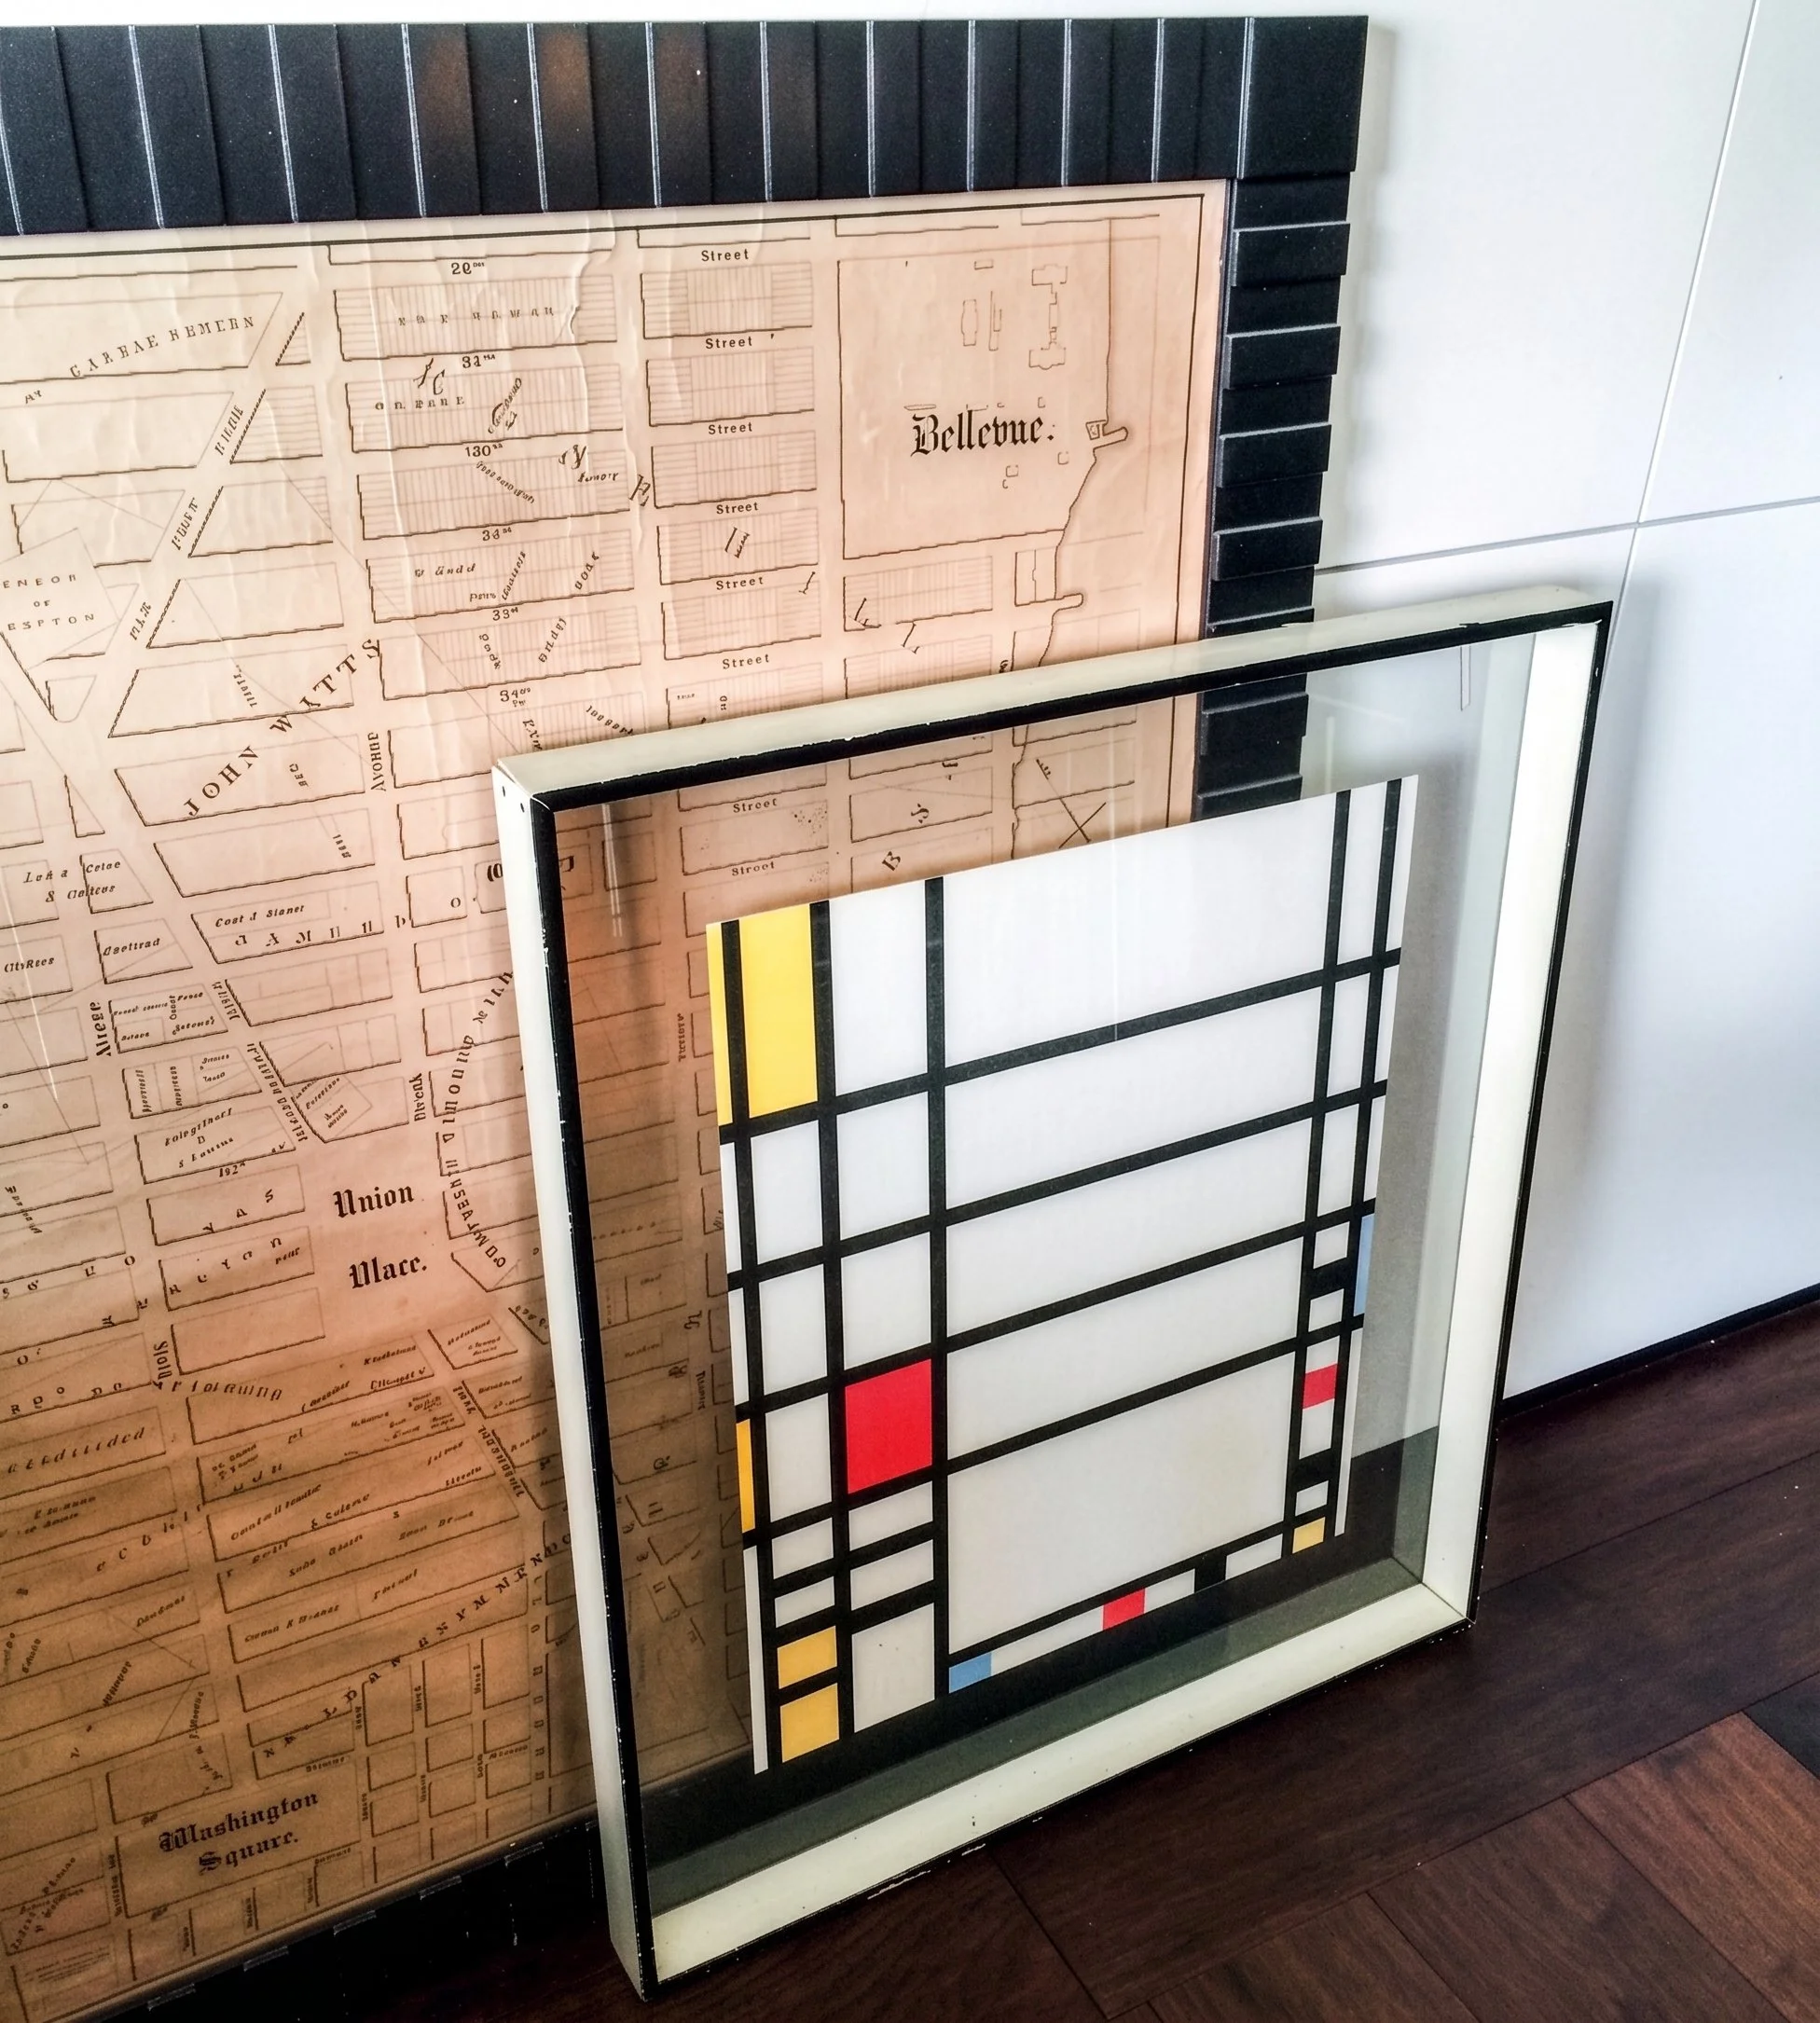
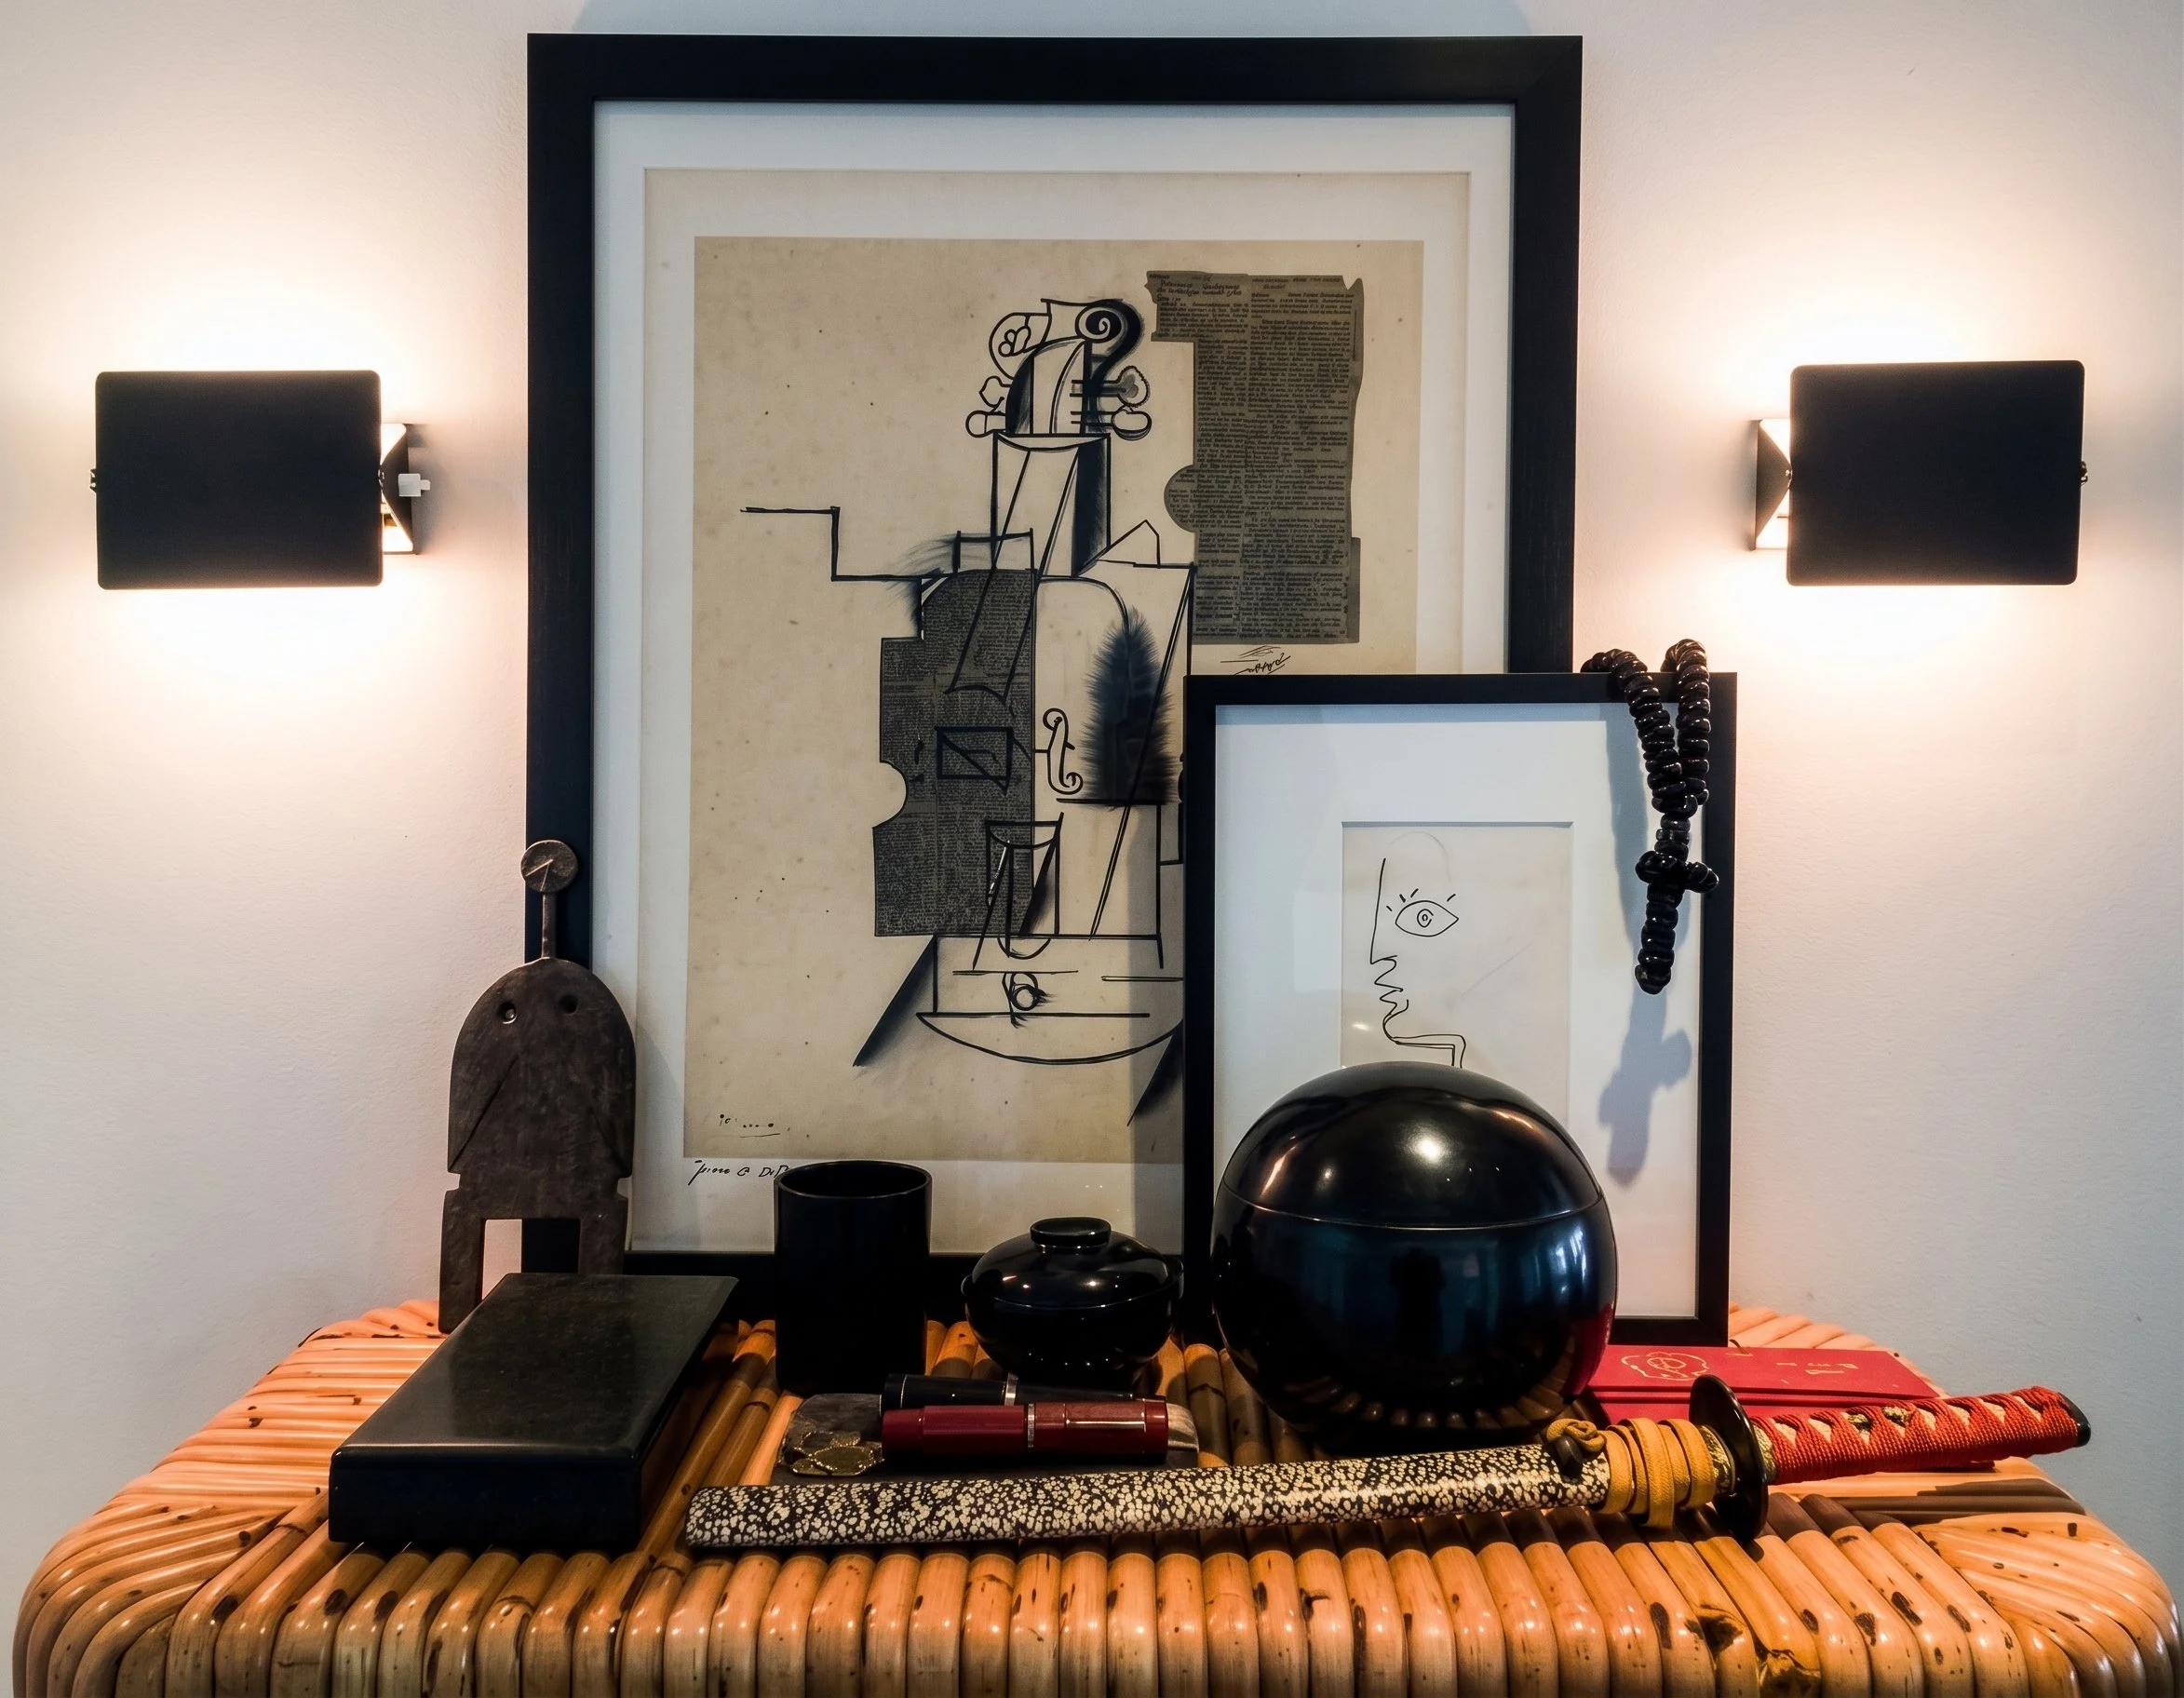
Mid-century classics such as the Le Corbusier Sofa, the Mies Van de Rohe Lounge Chairs, the Serge Mouille Multi Pendant lamp and the Charlotte Perriand sconces help establish scale and function in the otherwise newly open plan space. The client’s favorite original Jean Cocteau sketches, Picasso drawings and Mondrian composition add even more depth and character to the small apartment.
While having an open house to show and ultimately sell the apartment, our client, after living and enjoying it for many years, received a lot of attention. People in the building and abroad started to call us to inquire about the project and quote gut their own renovation projects.
Our client had purchased the one bedroom apartment for nine hundred fifty thousand dollars and sold it for two (2) million dollars in less than 3.5 years. We spent a tenth of the price of the original 950K purchase cost to in design and constriction in order turn this into an award winning multimillion dollar apartment on the Upper West Side.
All images by KURV Architecture ©
+