





Chelsey, Art District
New York, New York
USA
Condo Apartment, Gut Renovation
5,210 gross SF
XXX net SF
1 unit
Architect: Alex Loyer Hughes AIA @ KURV Architecture DPC
Interior Design: Alex Loyer Hughes AIA @ KURV Architecture DPC
Structural Engineer: Murray Engineering PC
MEP Engineer: Rosini Engineering PC
Lighting Consultant: LOOP Lighting
Landscaping: Verdant
Energy Consultant: KURV Architecture DPC
Decorator: B.A. Torrey
General Contractor / Builder: Shawmut Design and Construction
Millworker: Daniel Demarco & Associates, Inc.
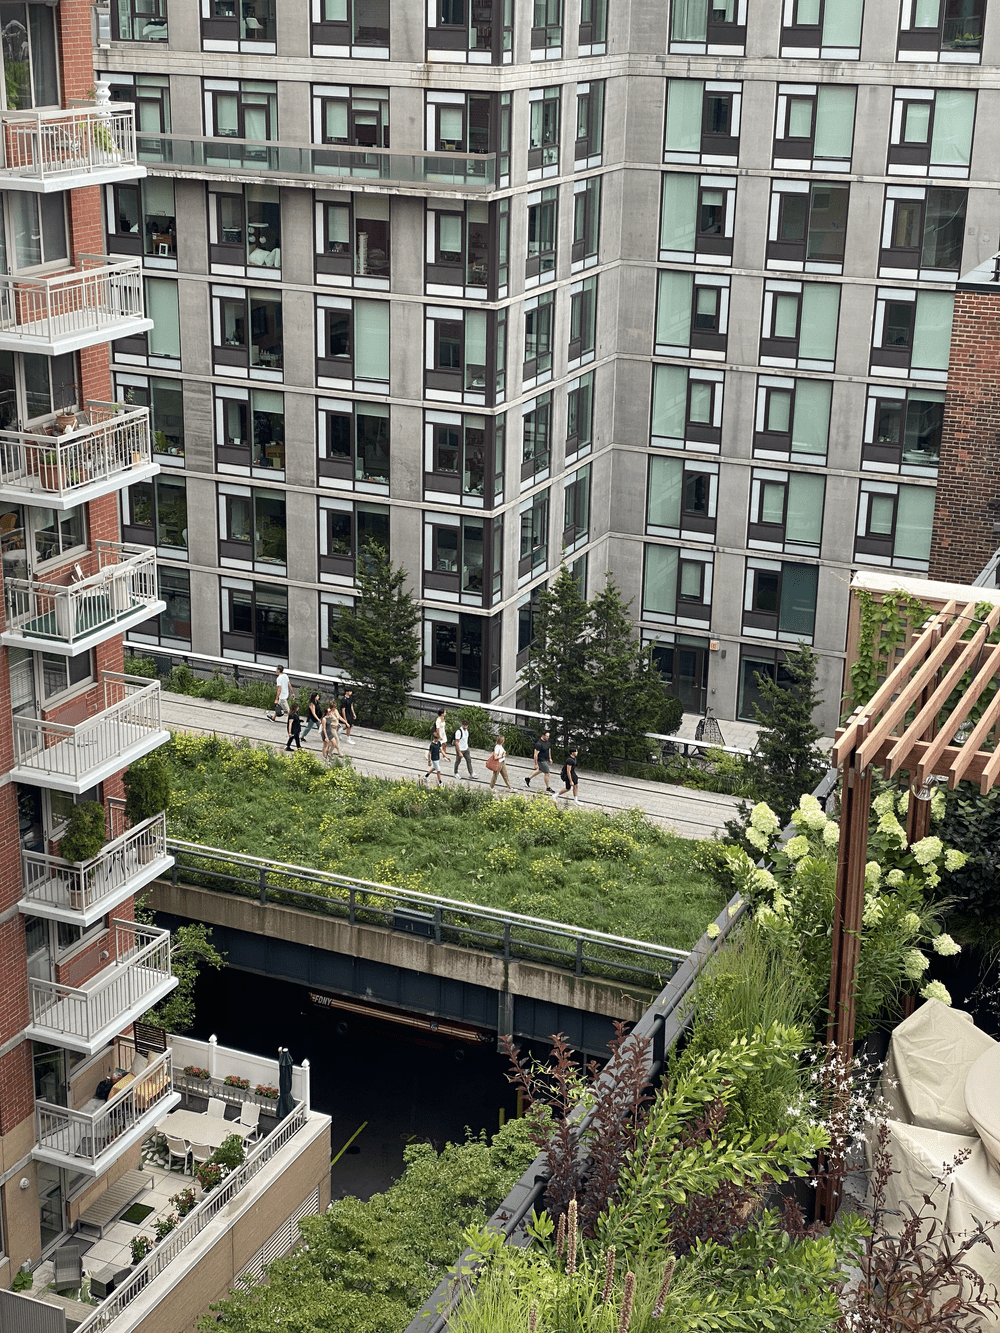
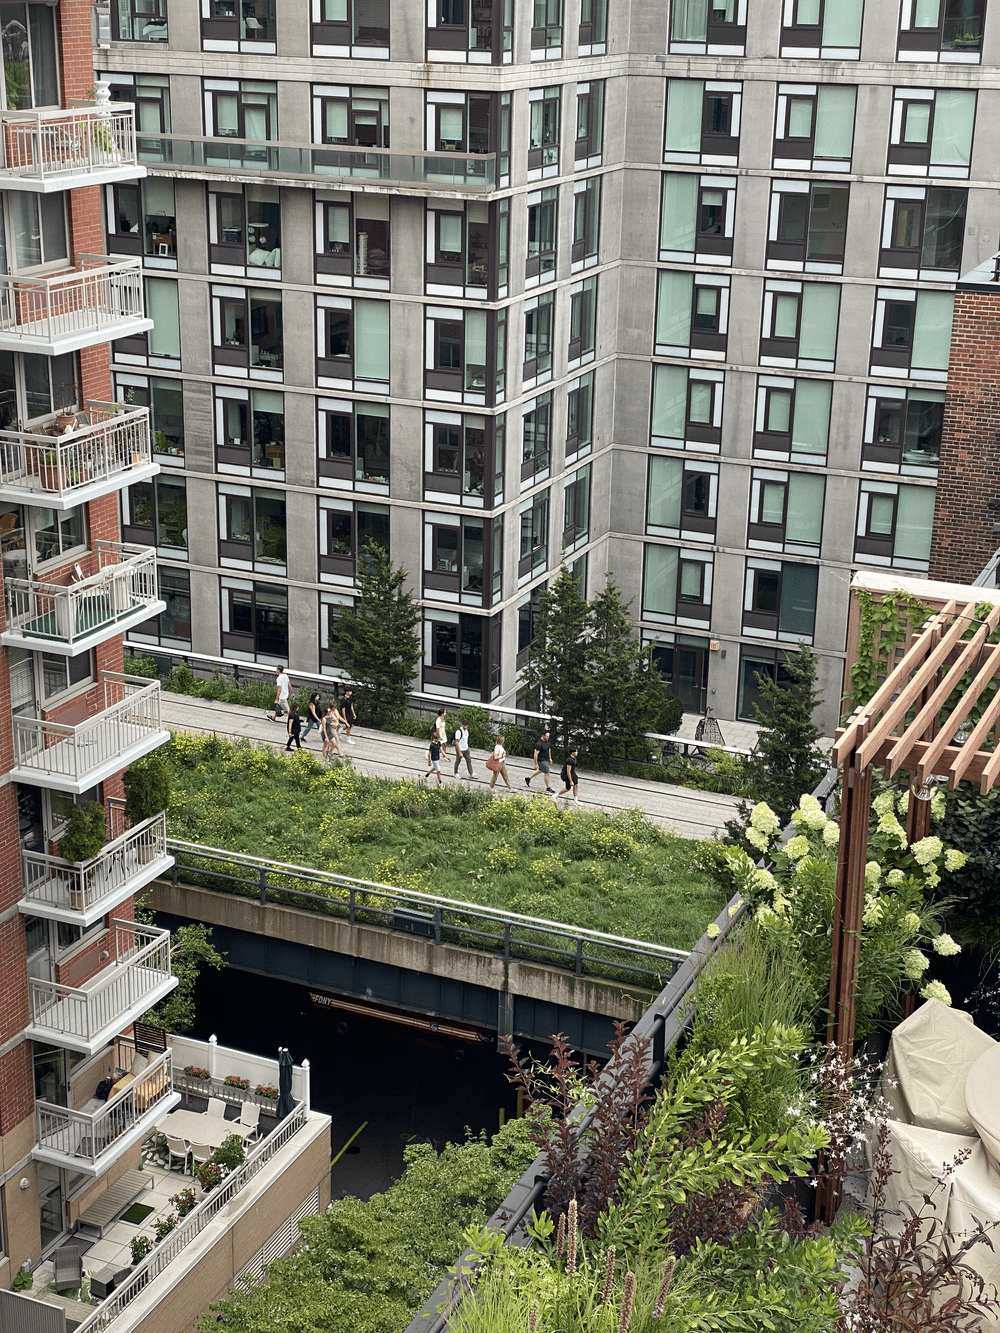
This project was located on a top floor Penthouse of the Spears Building, located at 525 West 22nd Street. The building is a 6-story pre-war loft condominium in the heart of West Chelsea’s Gallery District. It has 3 levels with rooftop views of the Hudson and the High-Line.
Originally constructed in 1893 as a tobacco manufacturing facility, the building was converted into 30 lofts in 1996. The conversion was done without care, and so in 2022, the building had several problems, including the need for a new roof.
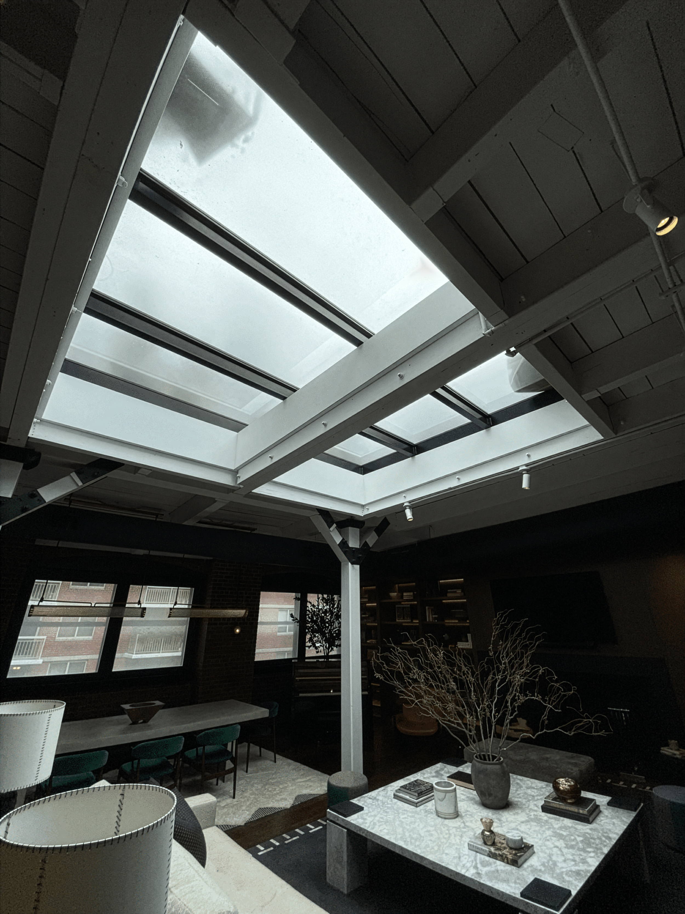
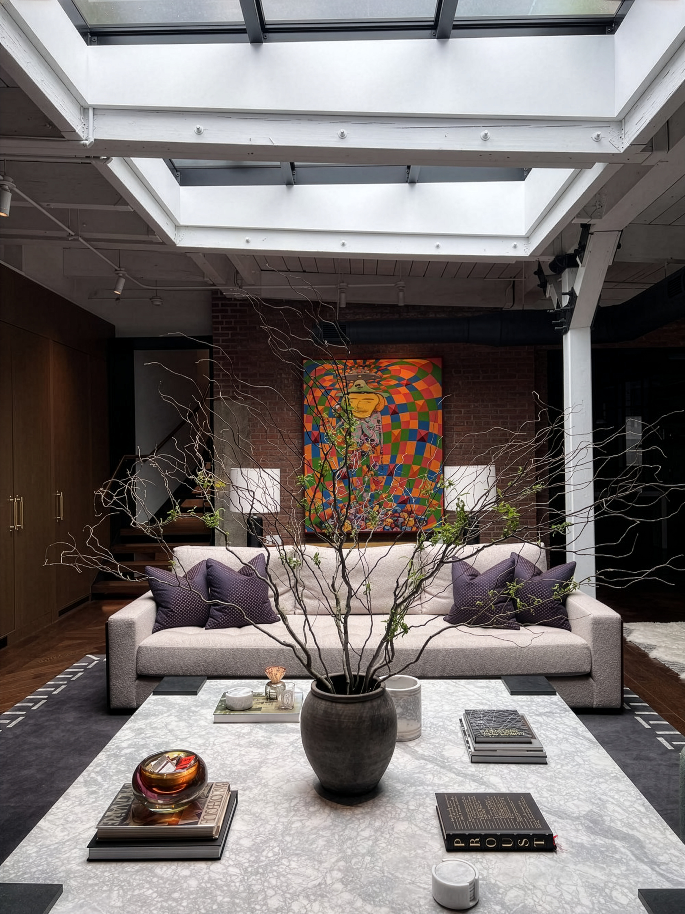
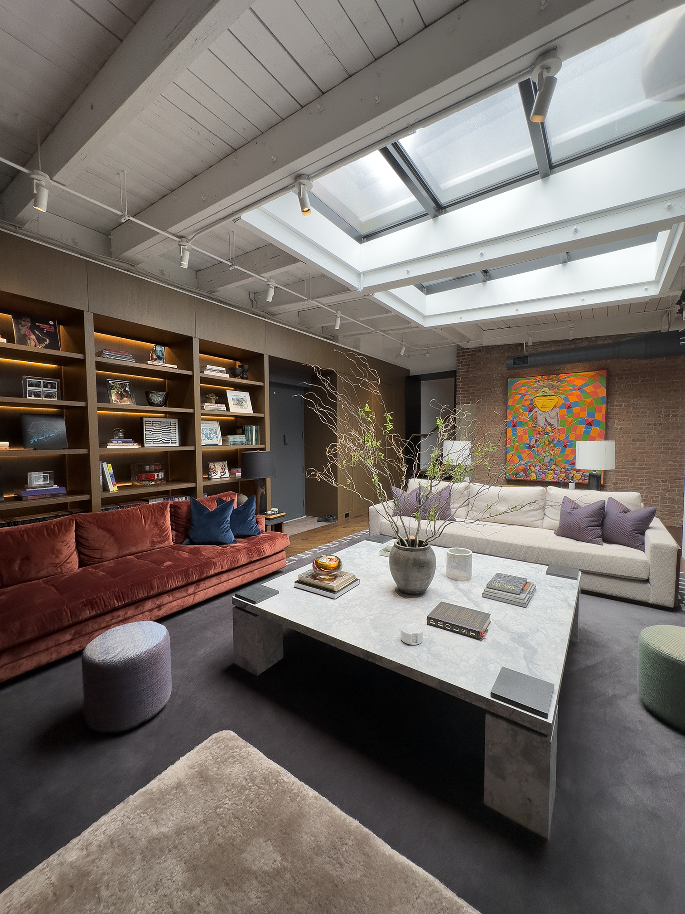
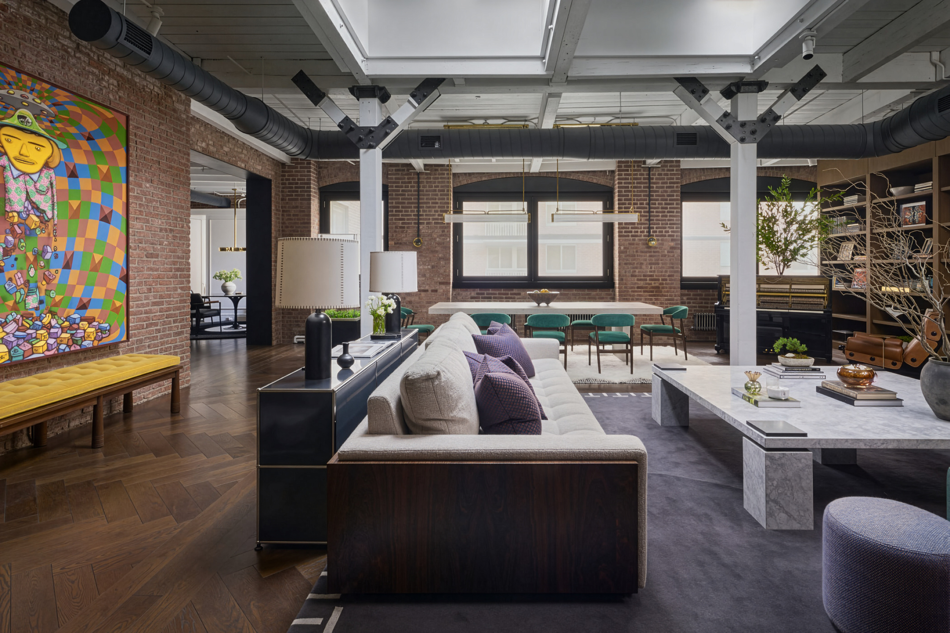
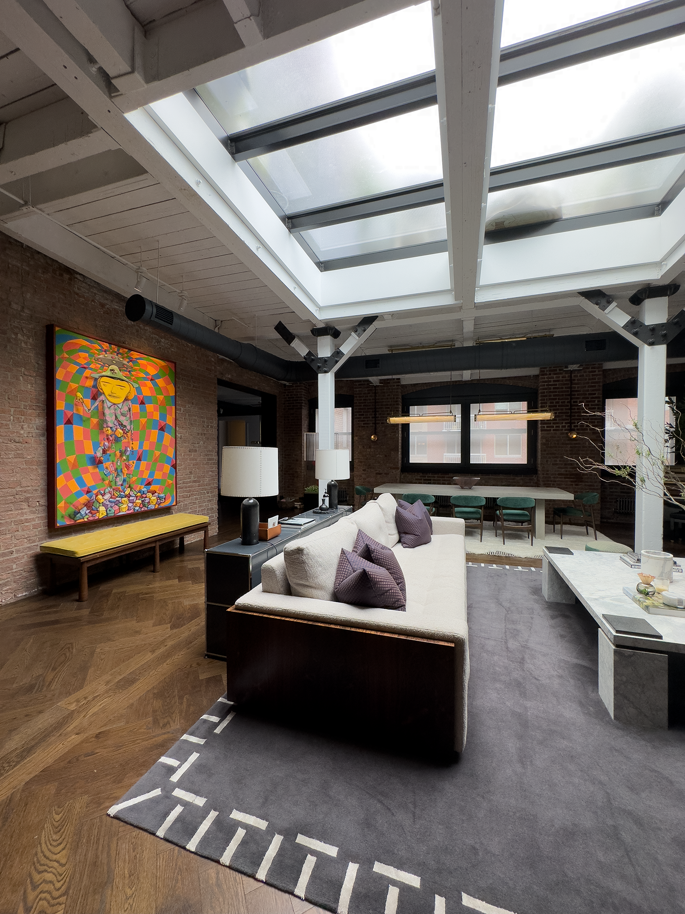
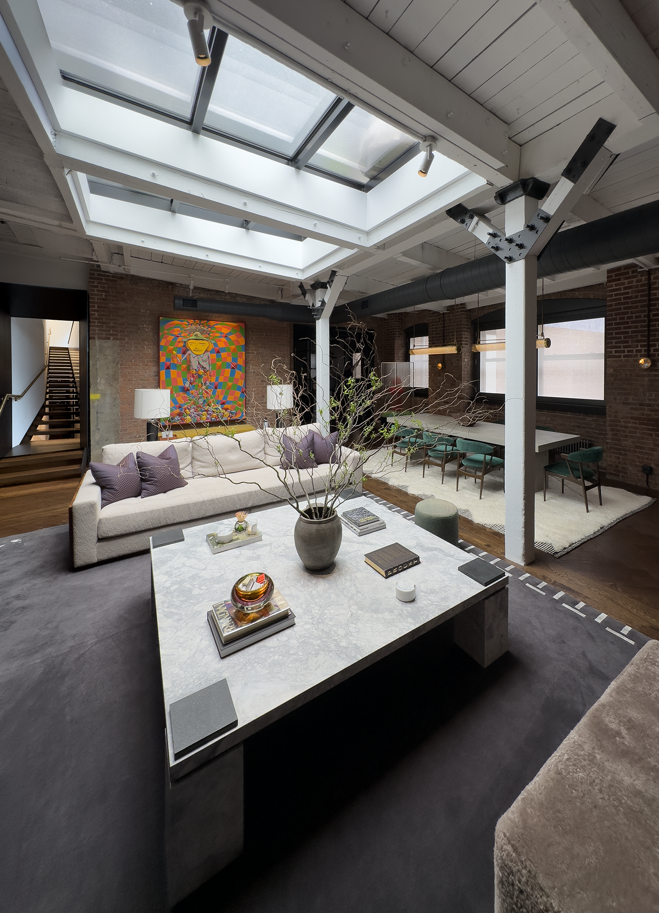
This project is about natural light and how to maximize natural light in an old warehouse building. White the Structure is robust and allows us to modify it, add loads and make many changes, the building has very small windows and the apartments to the North exposure are generally very dark, even on the top floor.
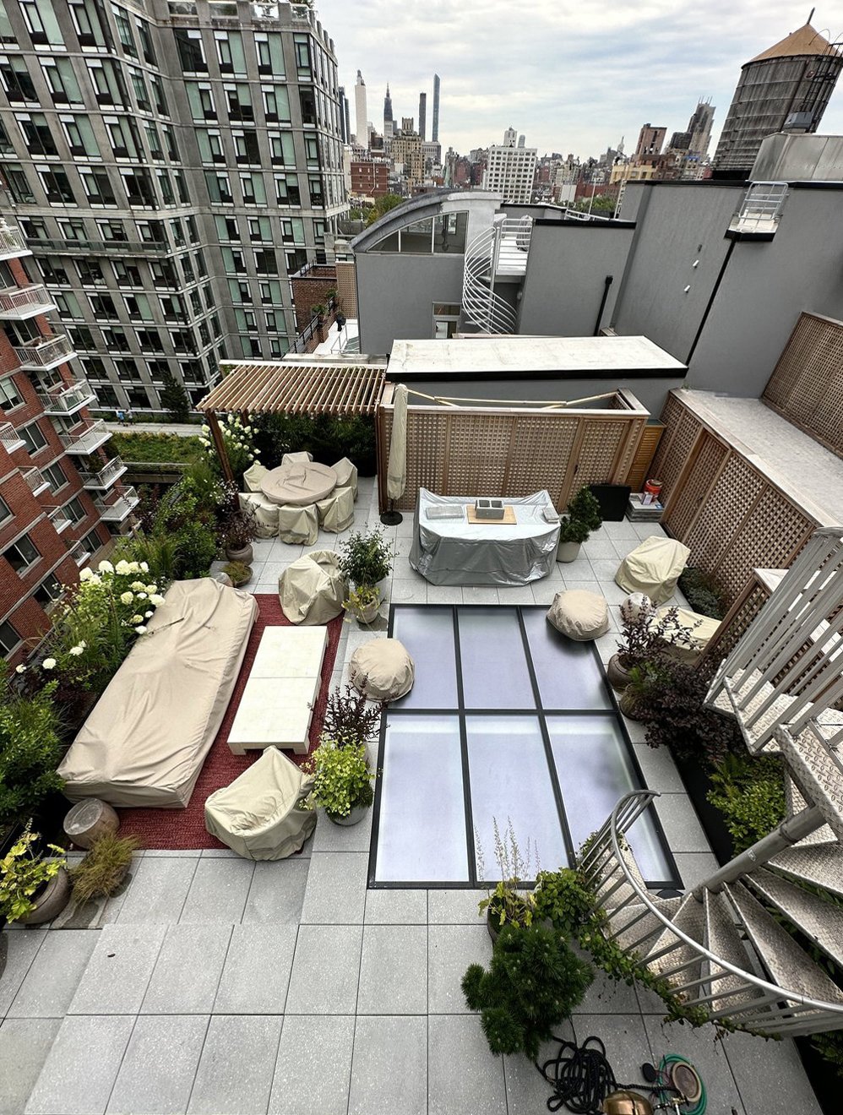
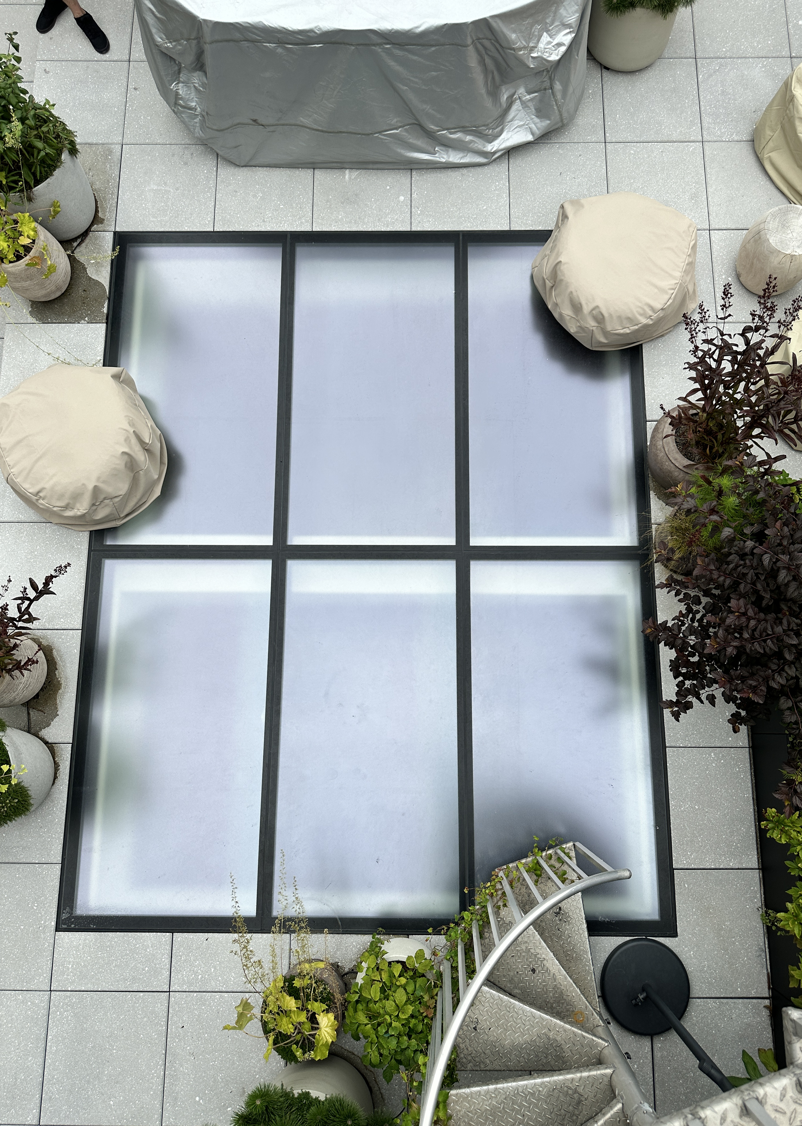
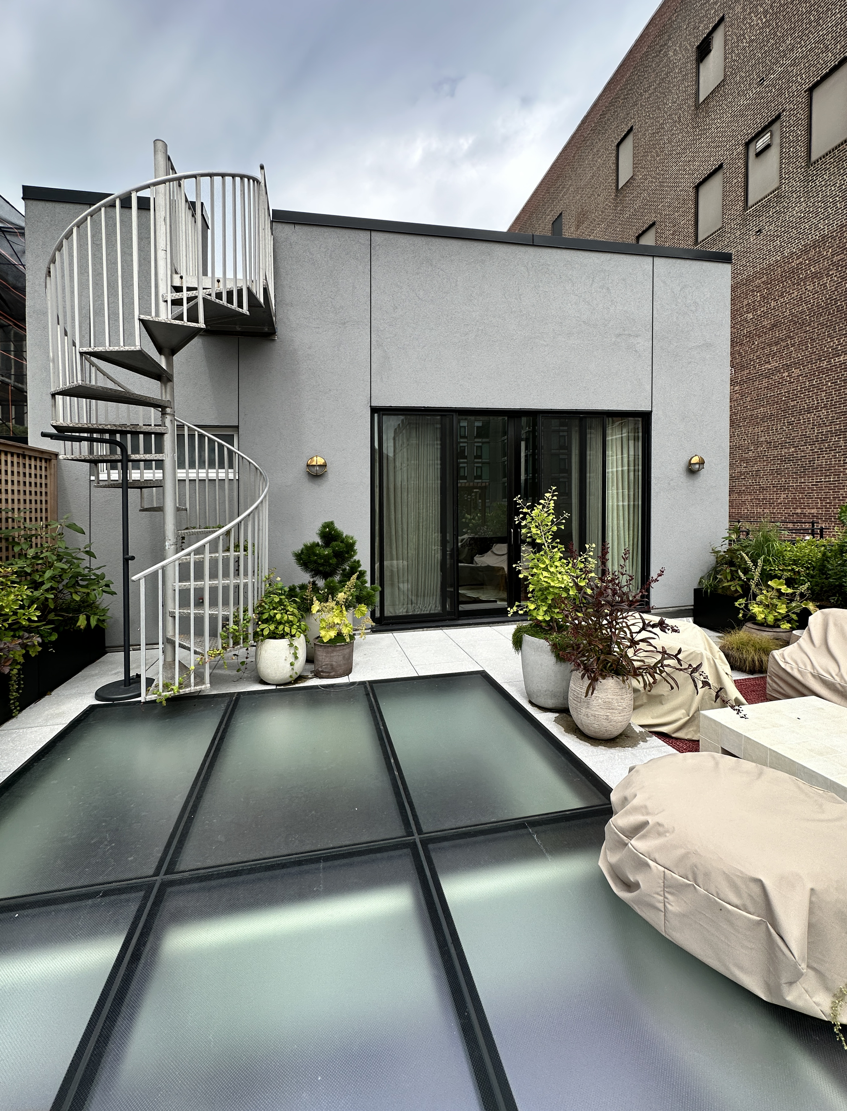
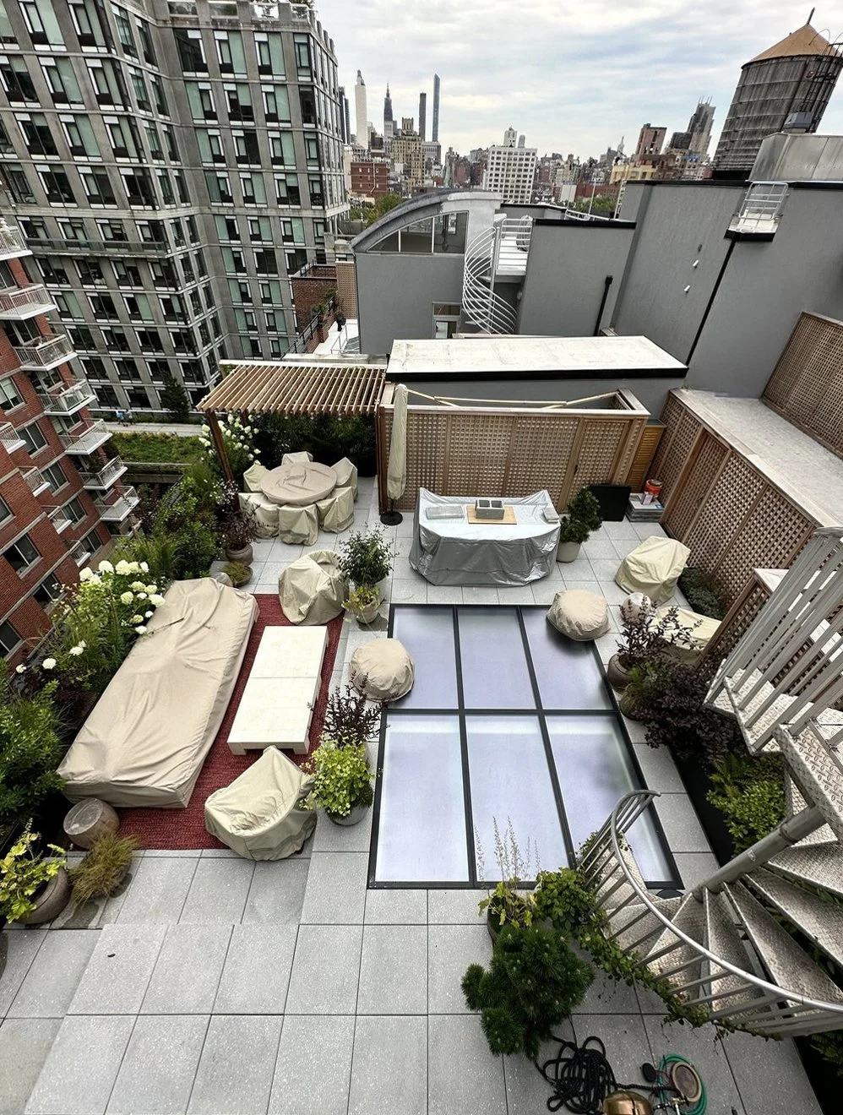
Our biggest challenge here was to repair the leaky roof and add new lush landscaping while adding pedestal pavers and several flush walkable skylights to illuminate the 5000 SF residential dwelling space below.
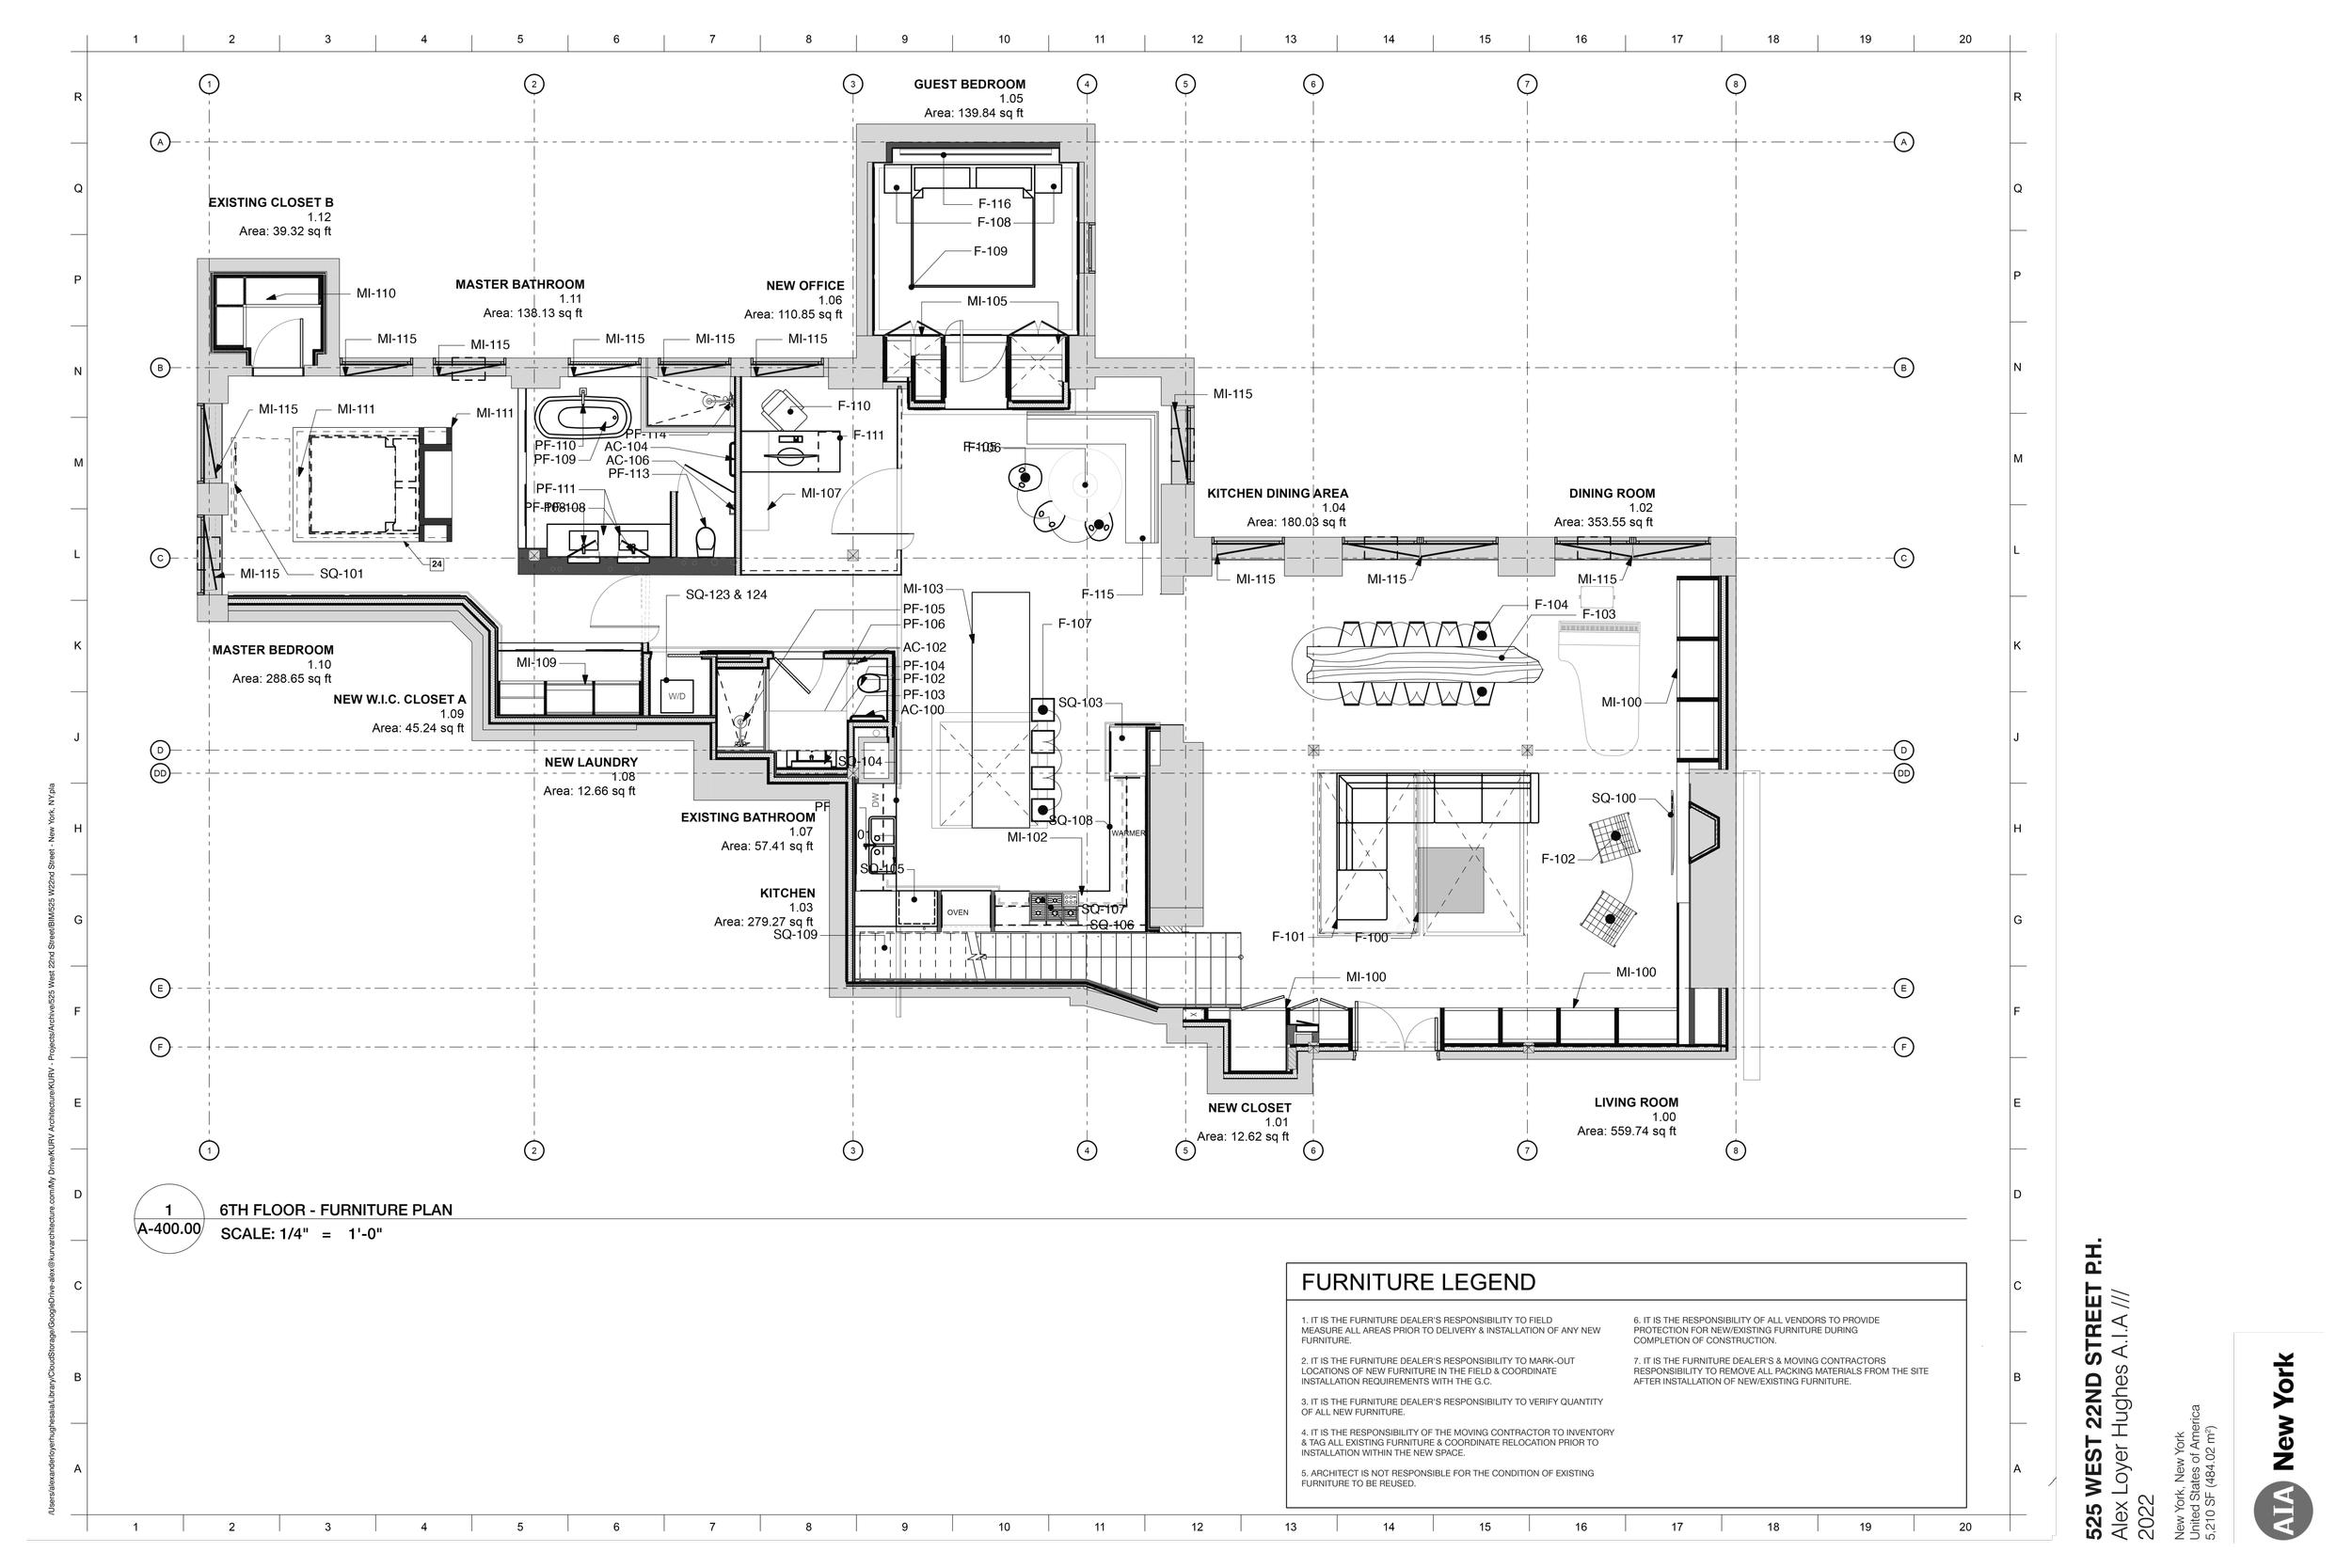
Structural modifications were made to the apartment unit in order to remove masonry piers and bearing walls, in order to dramatically open up the interior spaces for a more continuous flow.
When our client bought the space, it was a 5 bedroom sea of drywall with small, dark, badly lit spaces that were full of potential. Since our client was a celebrity Grammy Award Winner and a bachelor in his 30’s at the time, the apartment was soundproofed around its complete perimeter to a 95 STC rating for absolute privacy when entertaining.
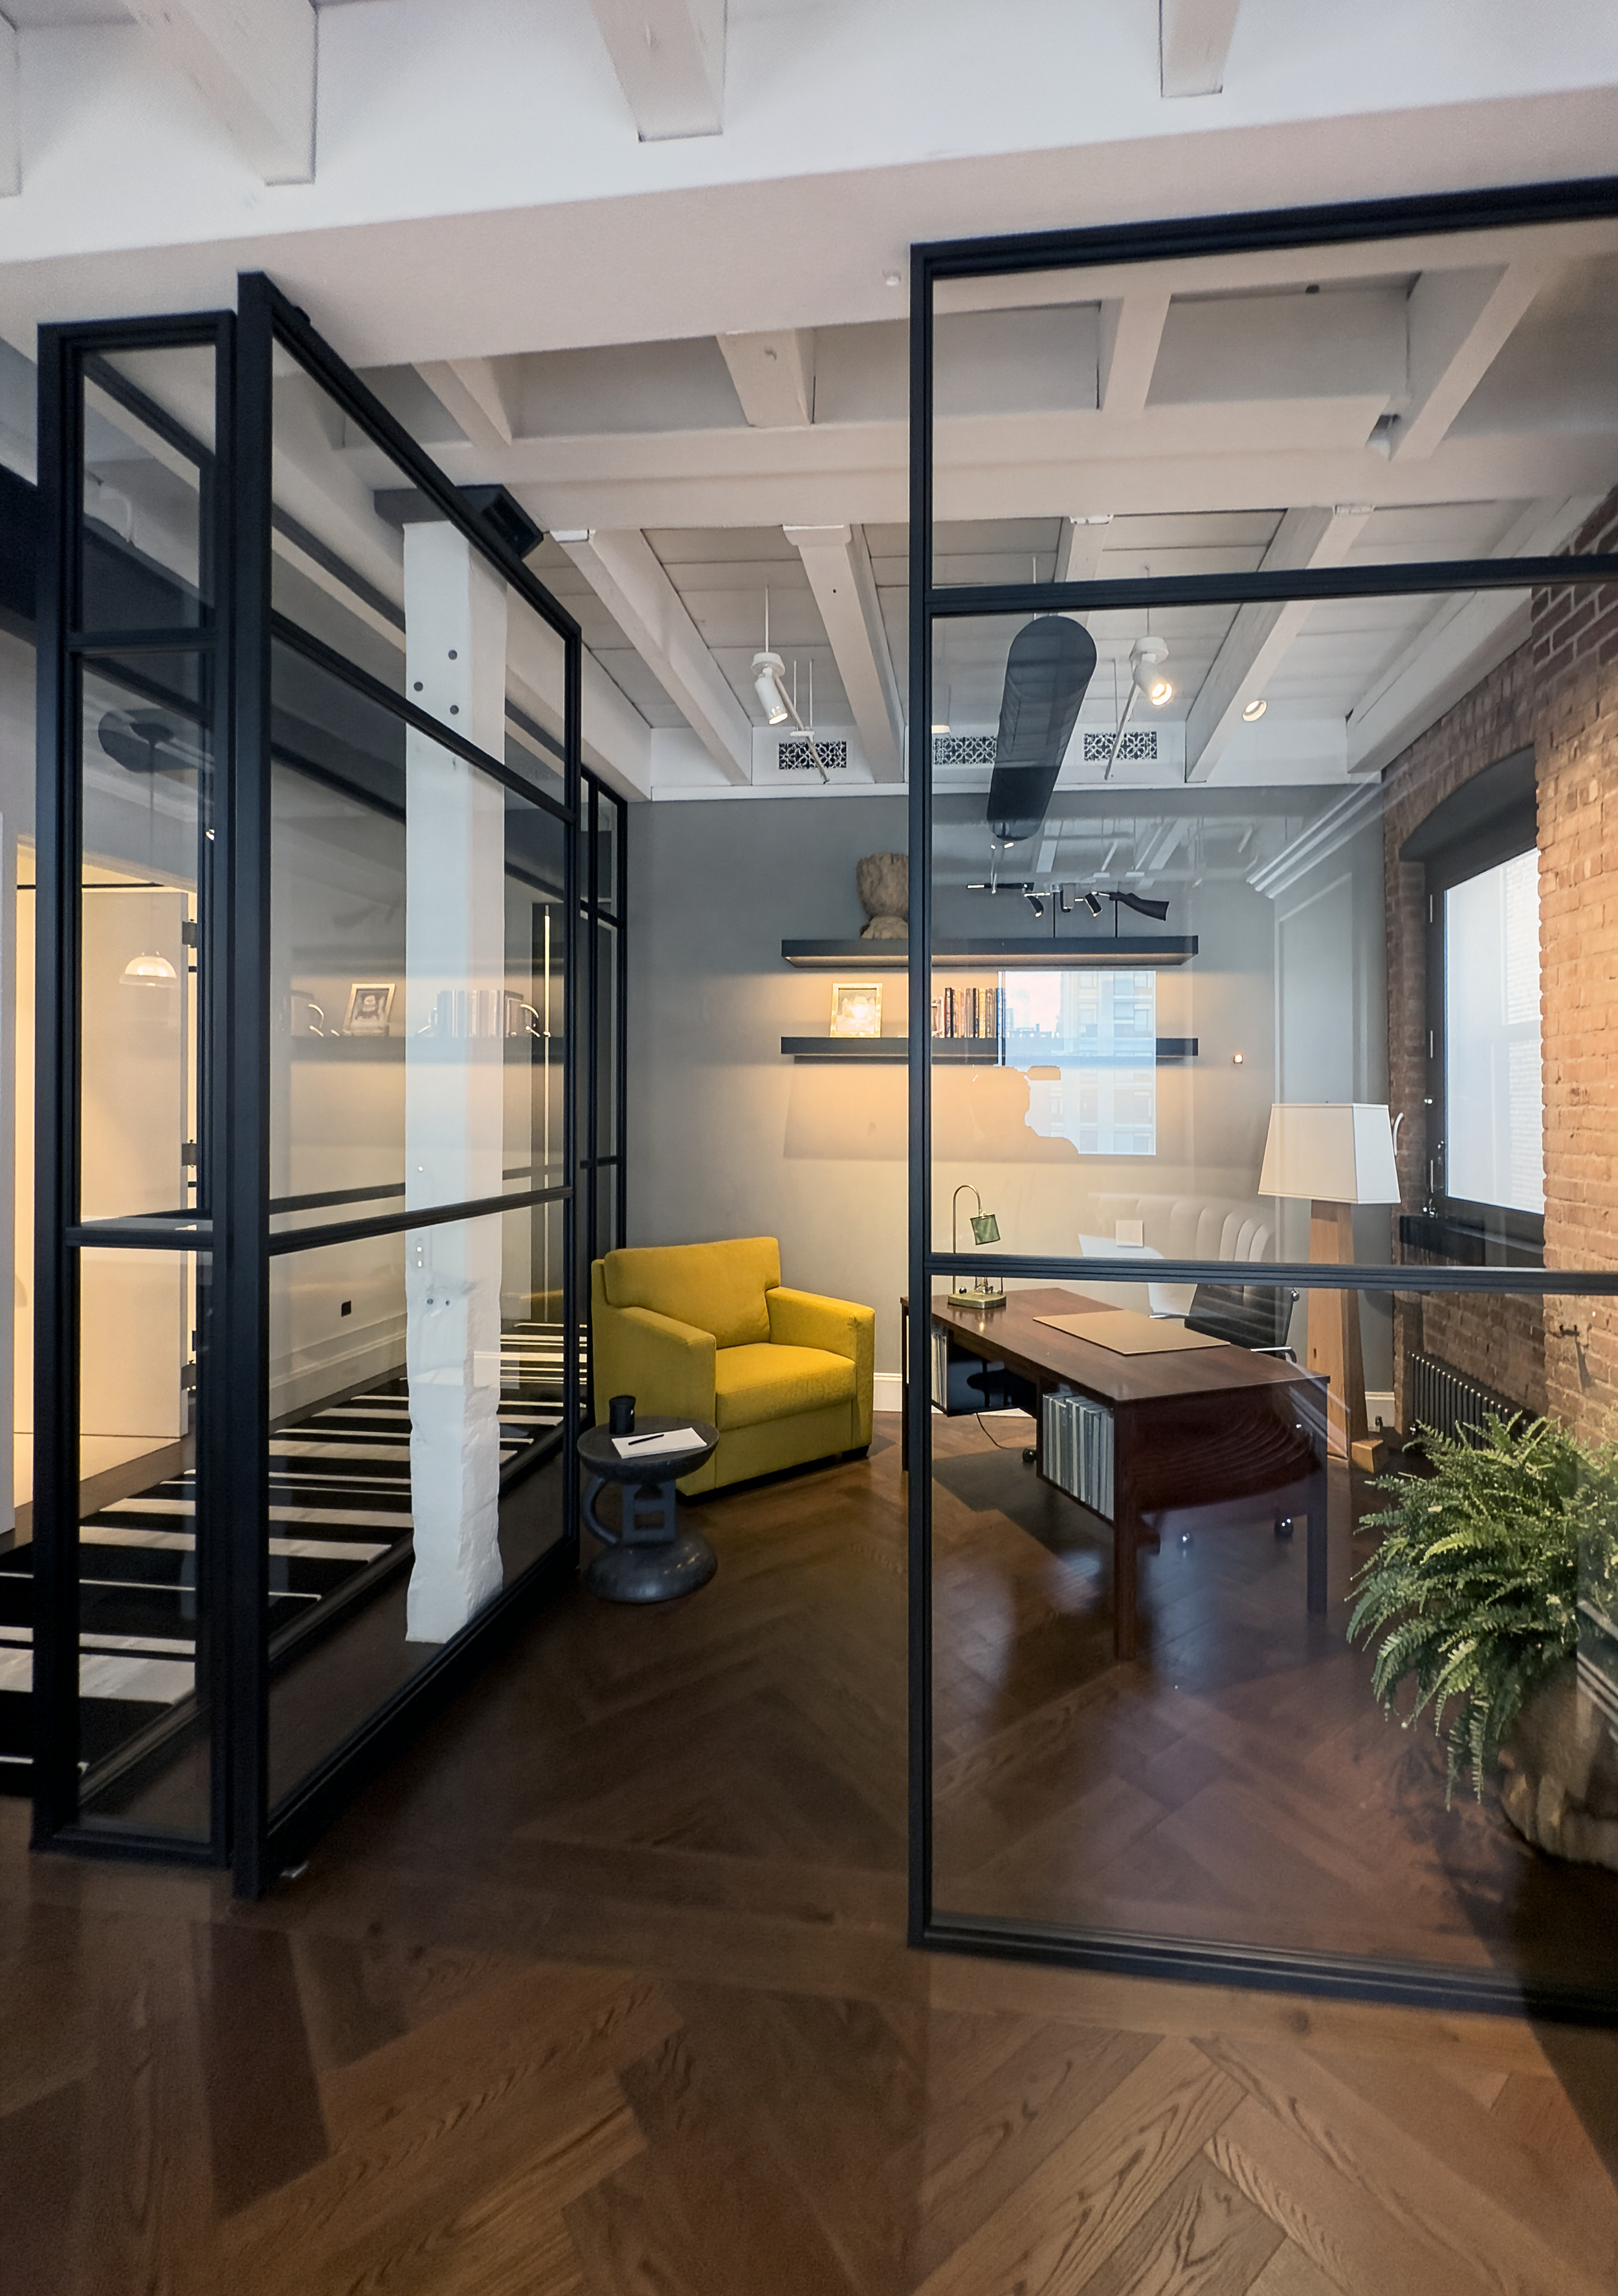
Three bedrooms were removed and converted into a study, a large walk in master suite closet and the kitchen was dramatically enlarged. A ramp and passage way connecting the Spears Building to its warehouse neighbor, was demolished and turned into a guest suite. The unit is now a 2 two bedroom with 2 bathrooms and a powder room.
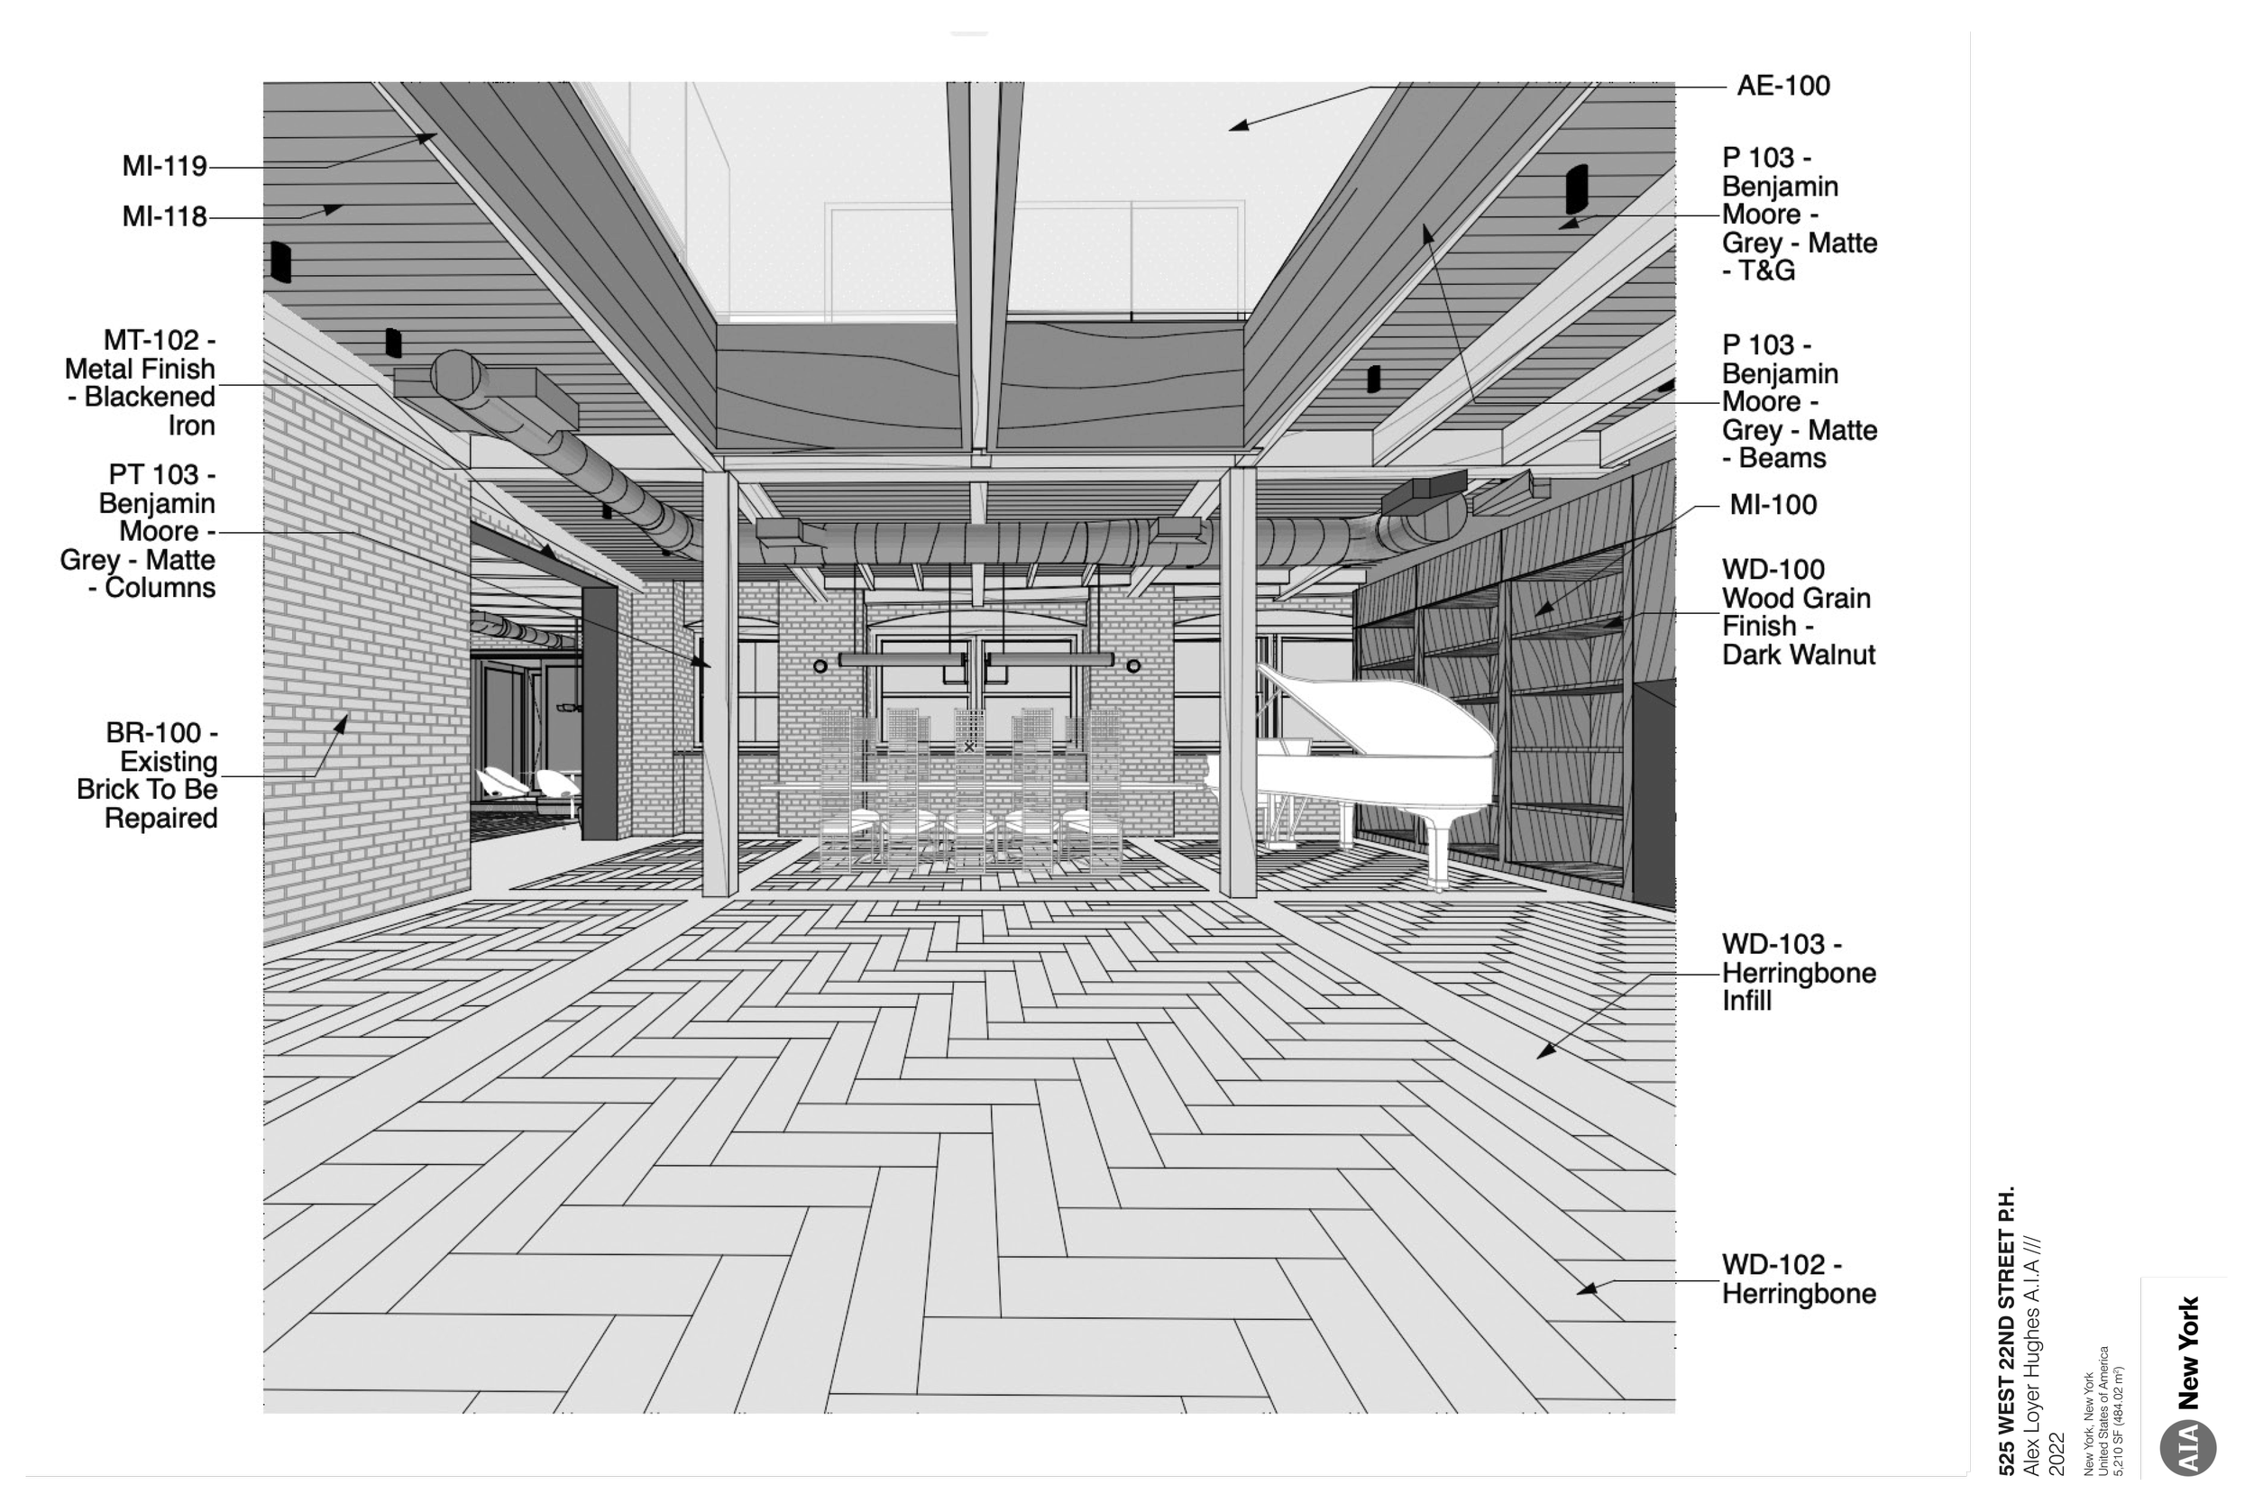
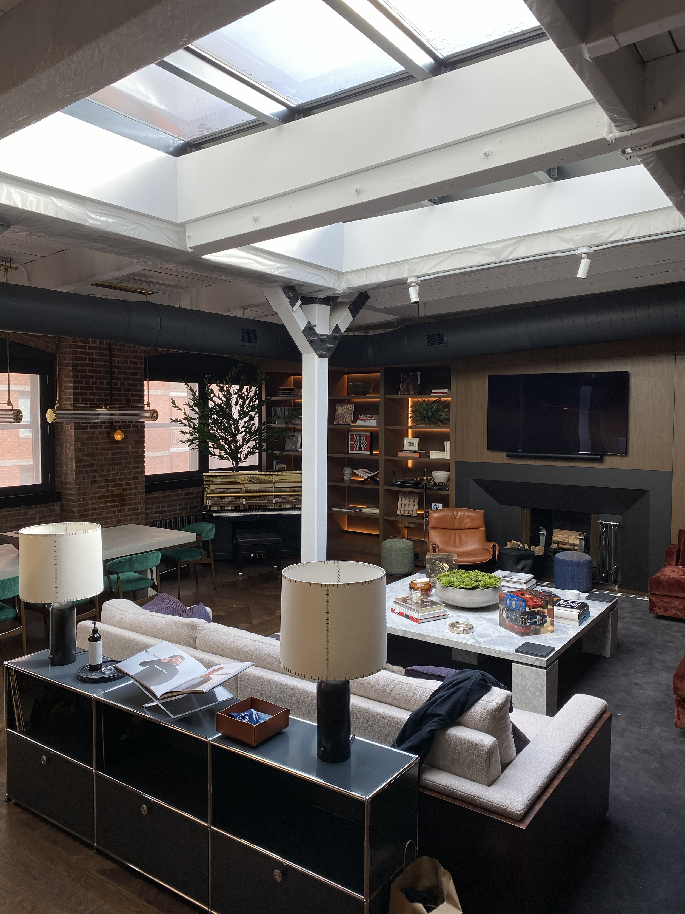
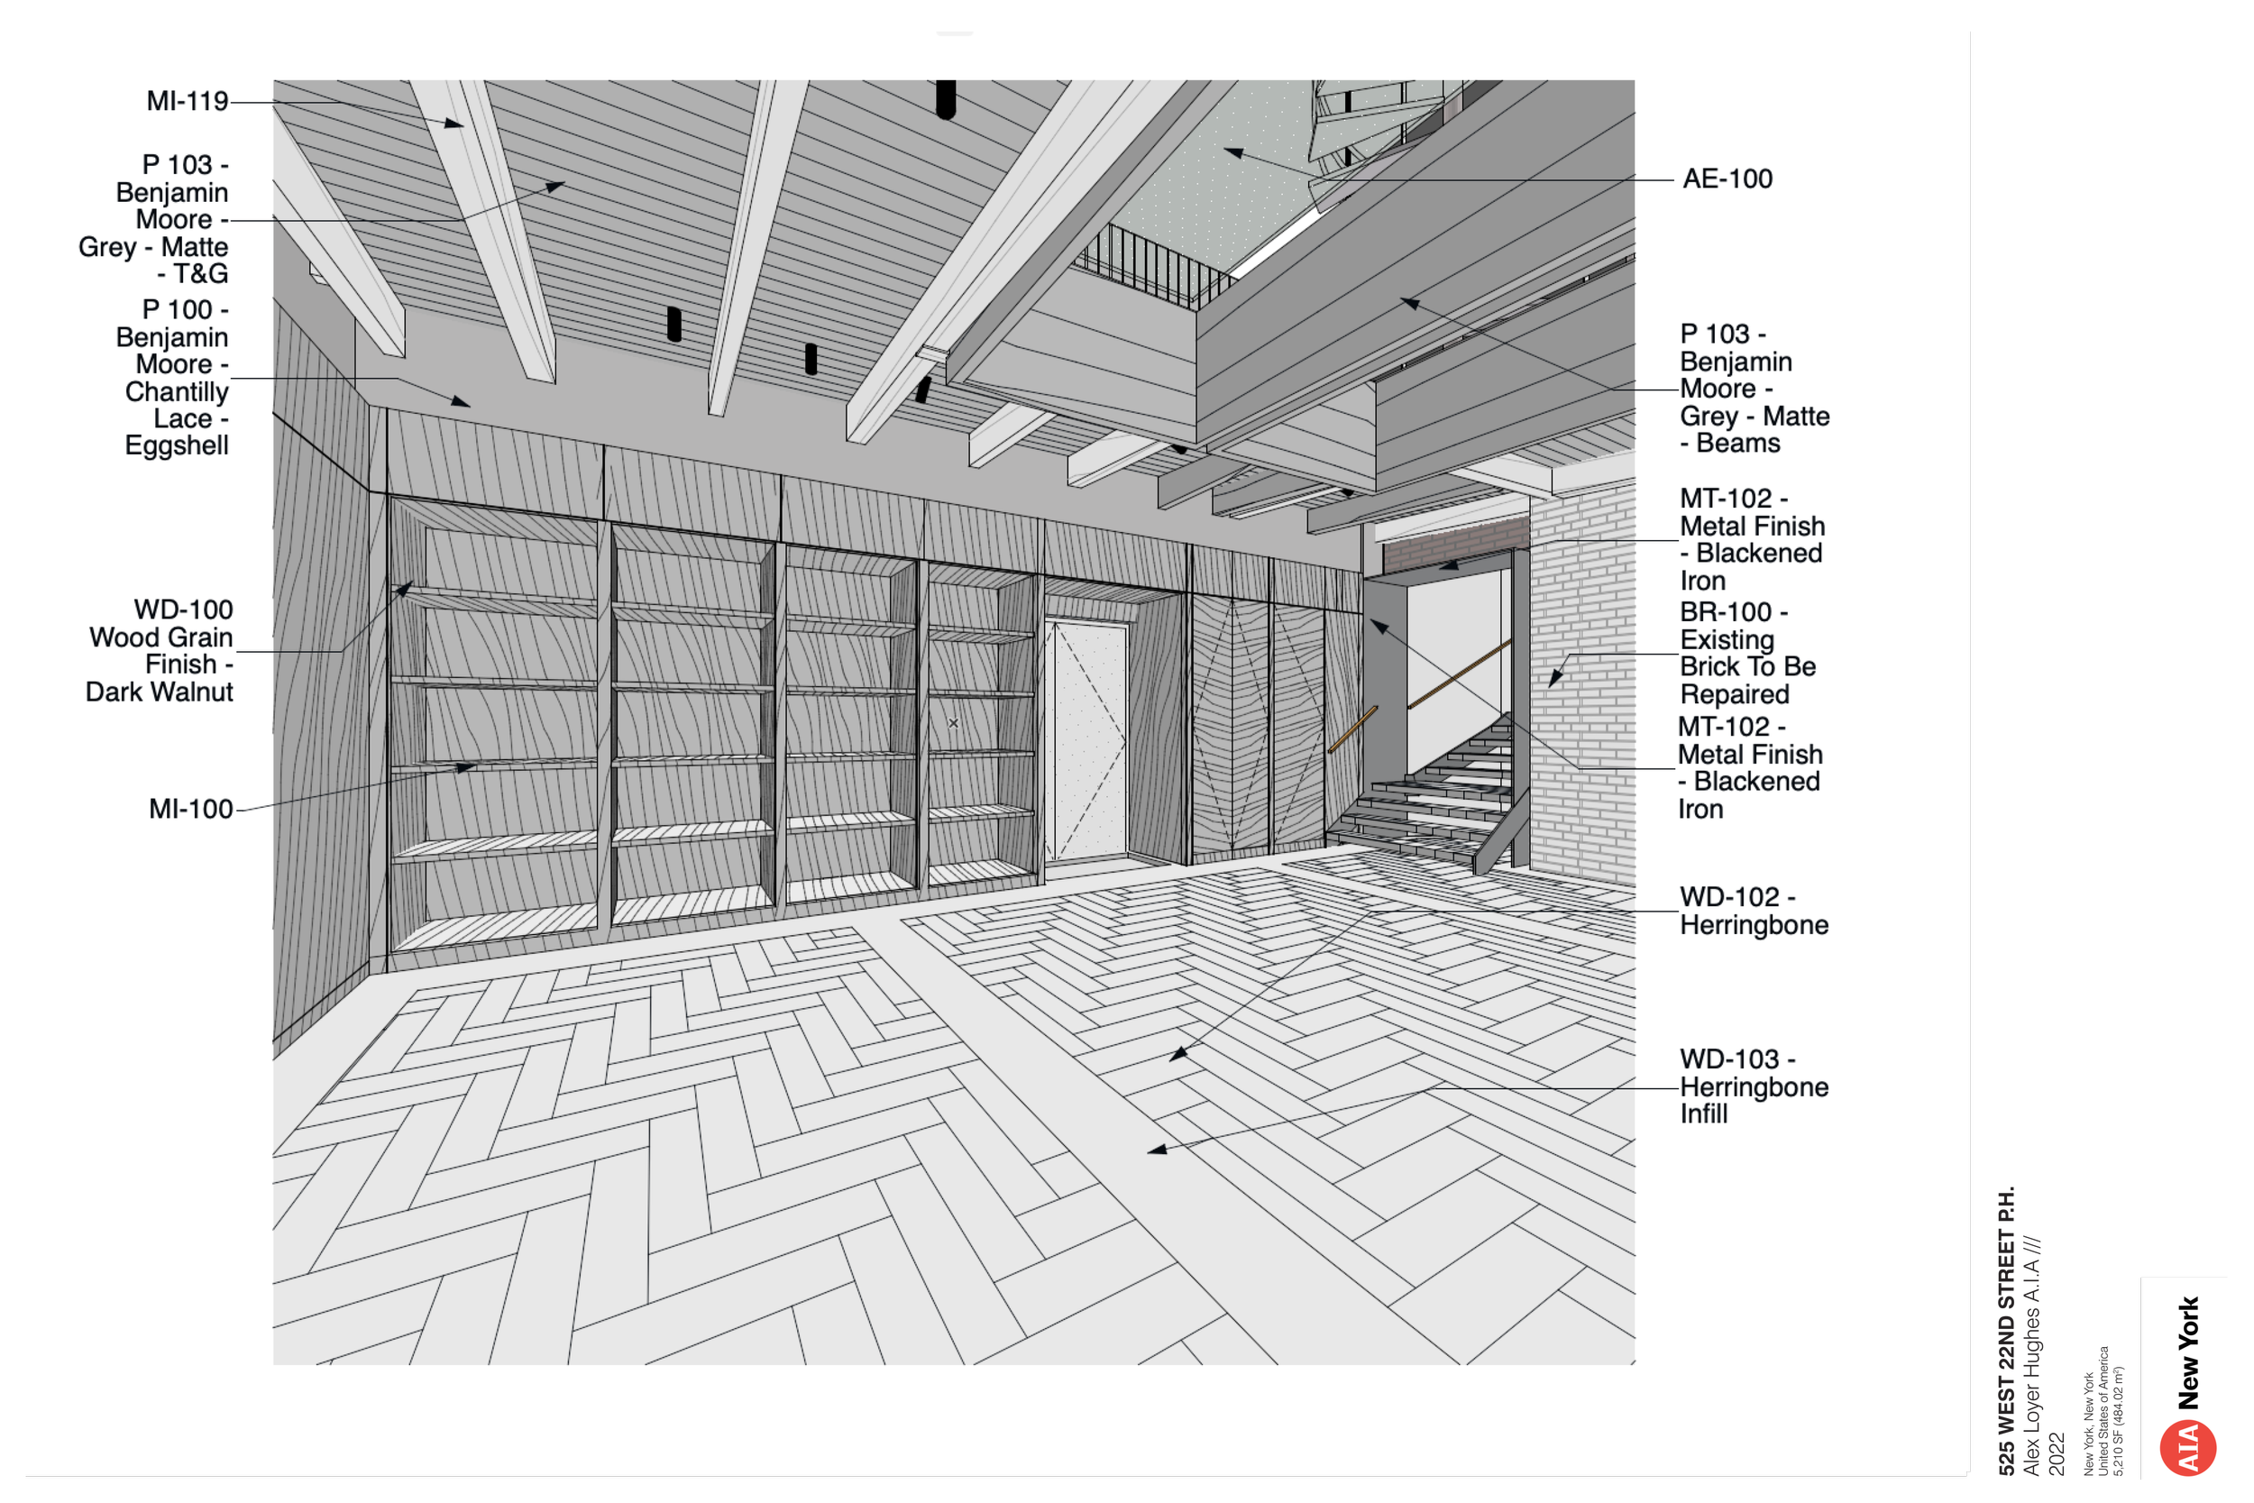
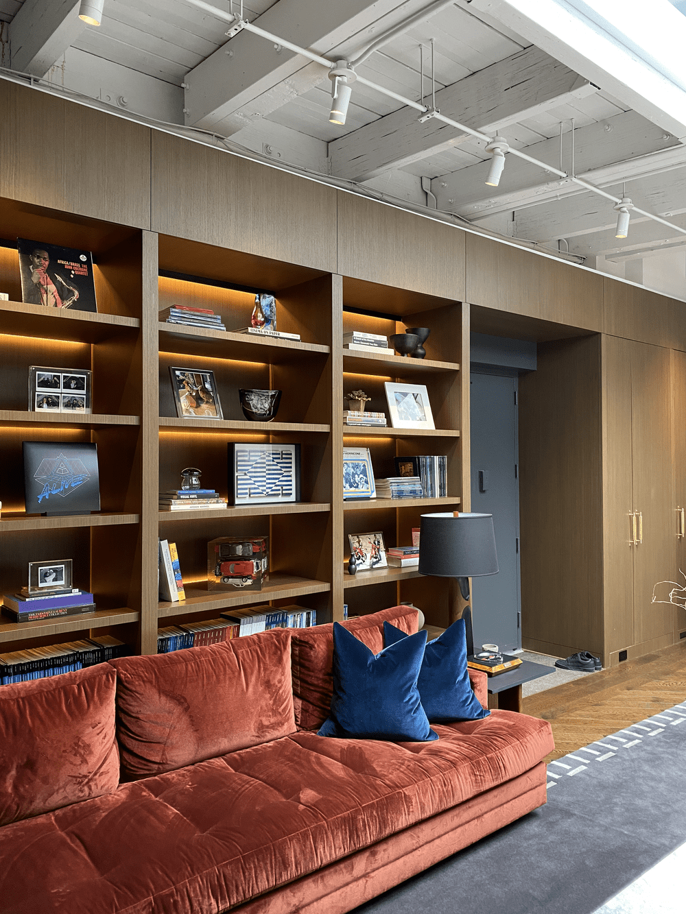
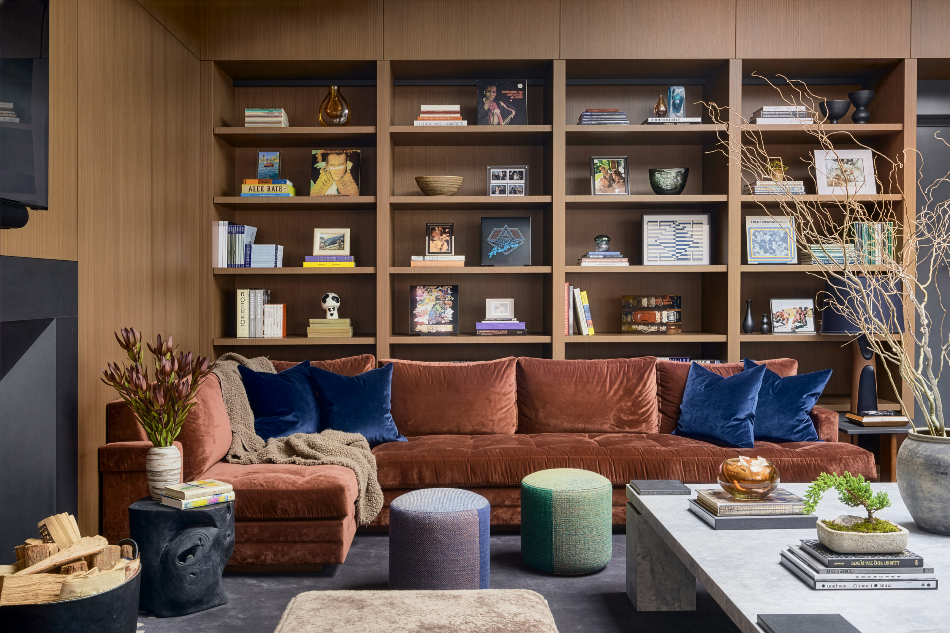
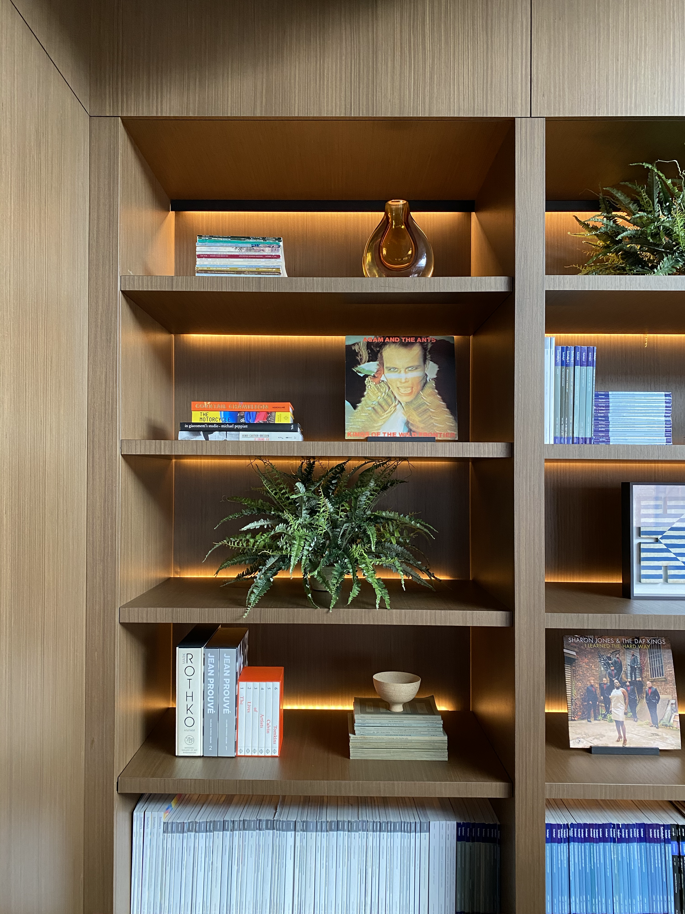
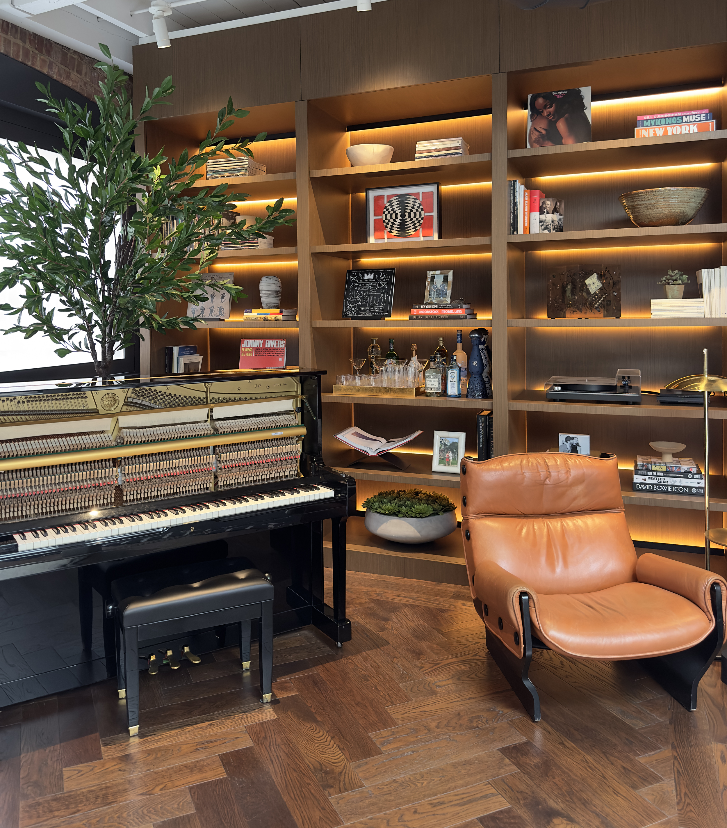
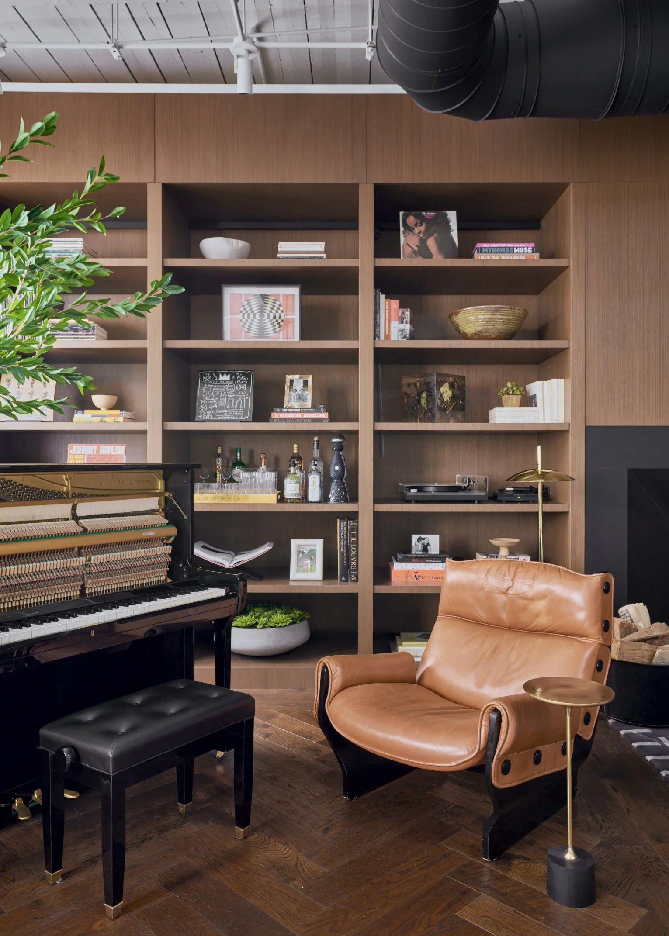
Having a space to rehearse, play and listen to music was fundamental to our client, and so was not disturbing his neighbors. We were able to bring in a Baby Grand Piano into the apartment and the millwork bookcases serve as extra noise attenuation in front of the soundproofed 95 STC rated wall.
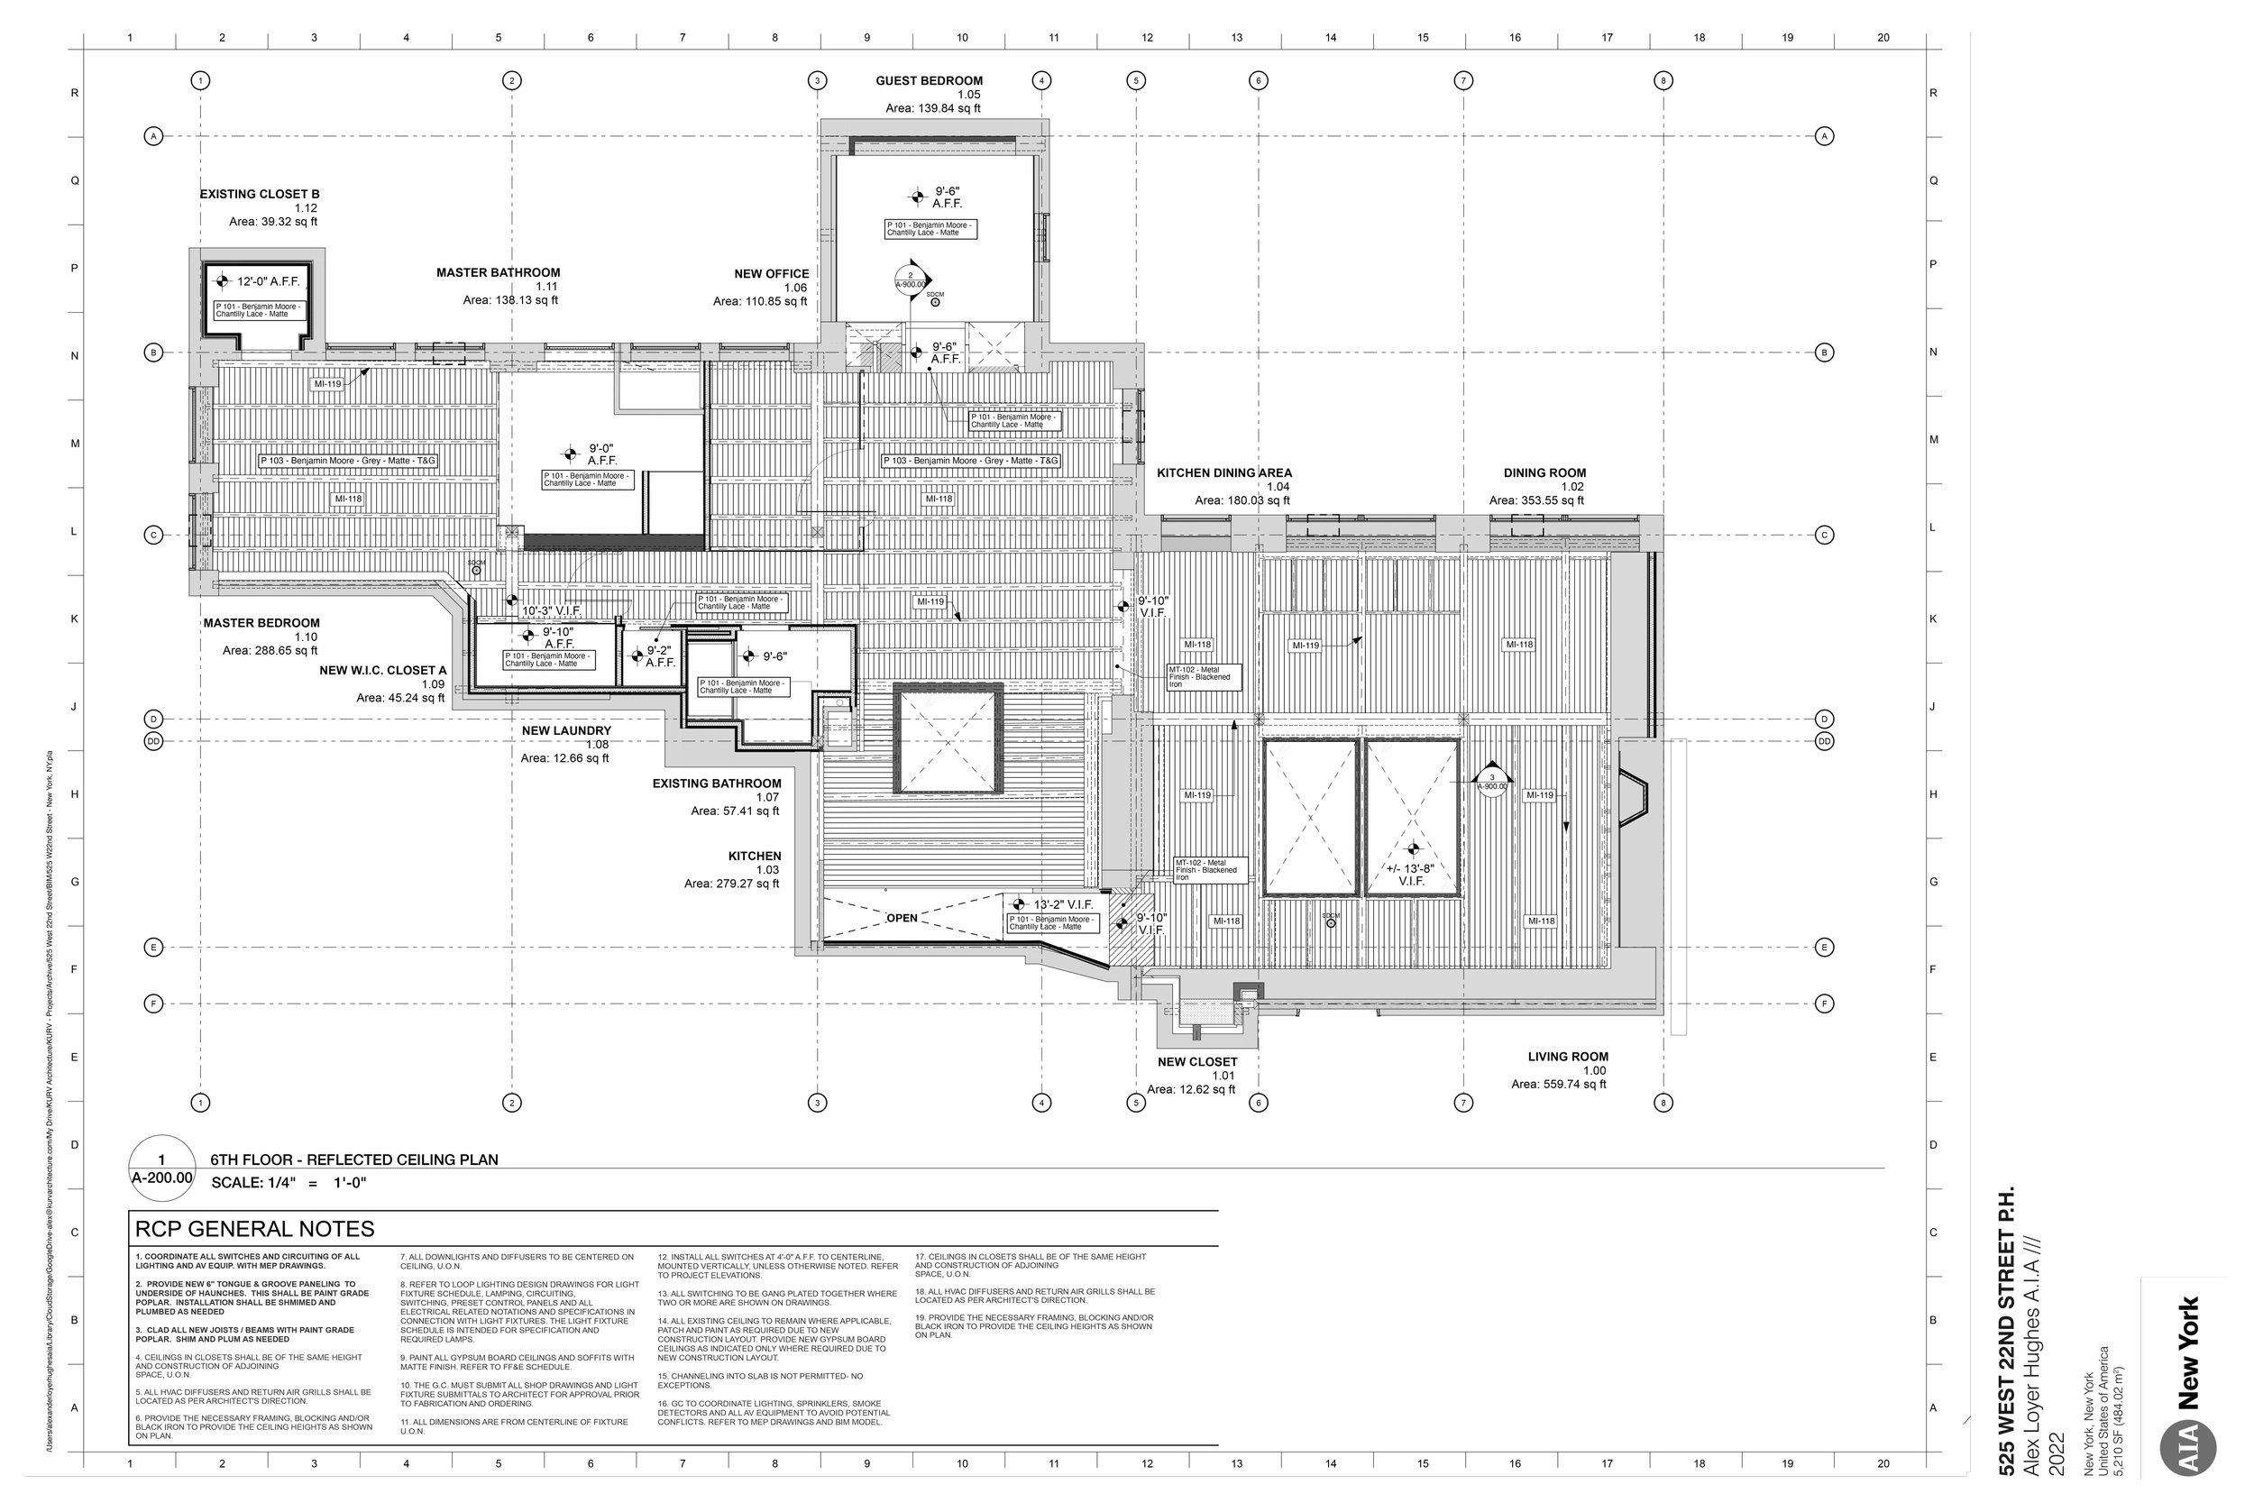
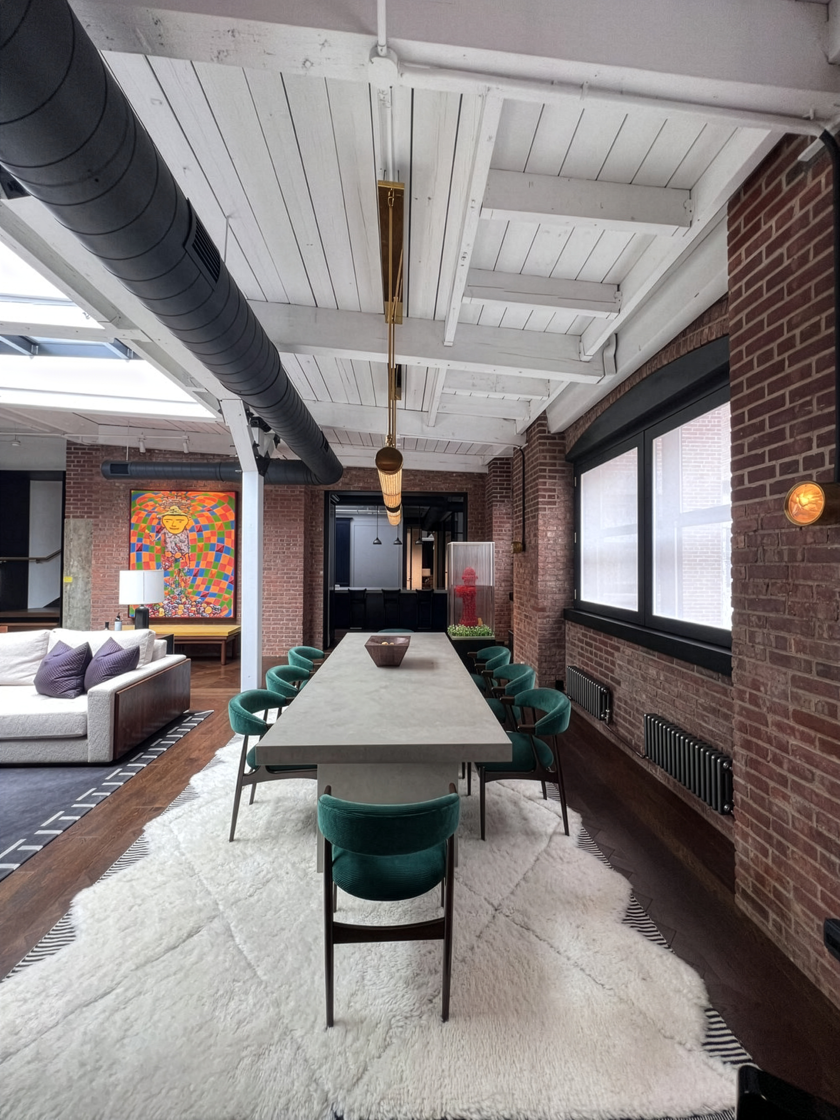
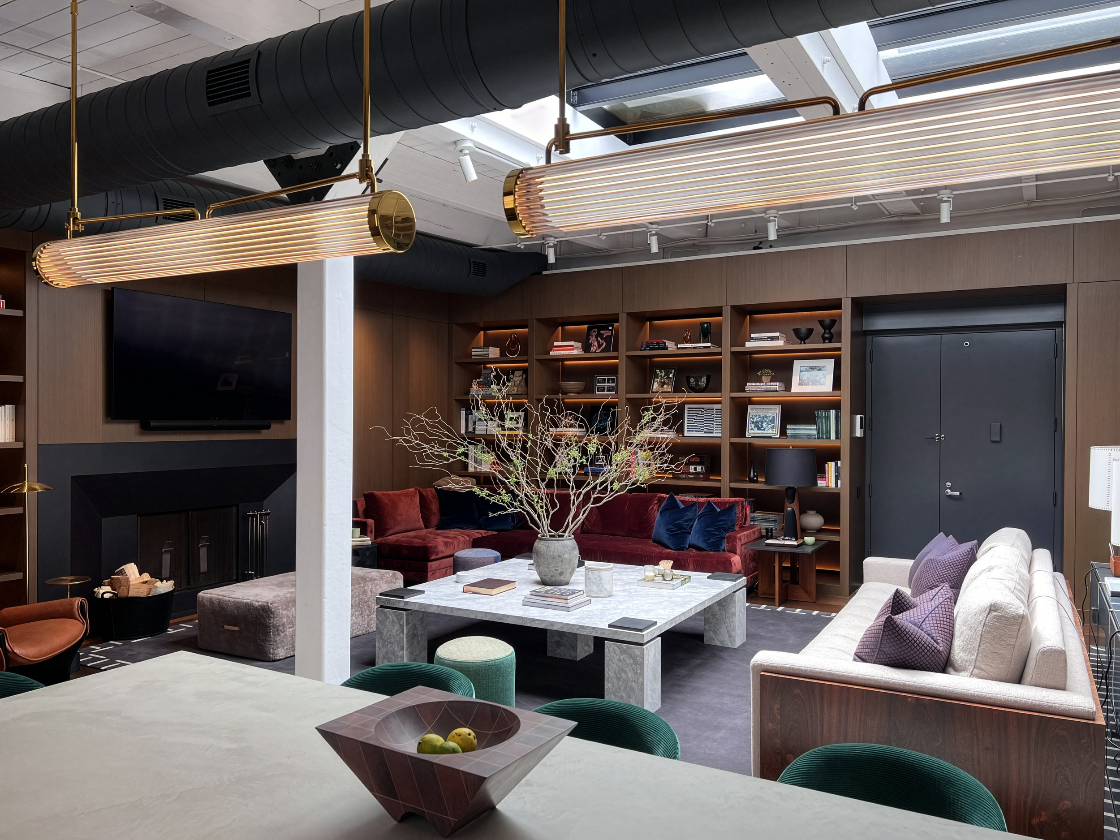
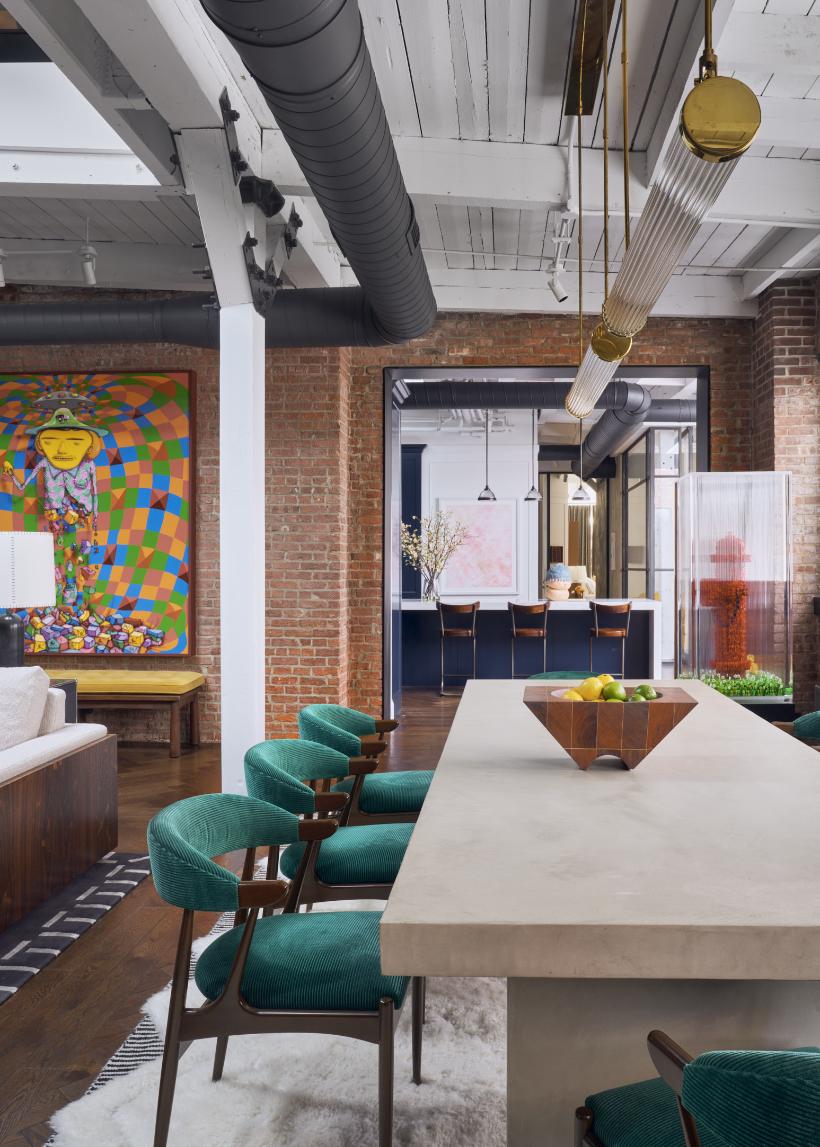
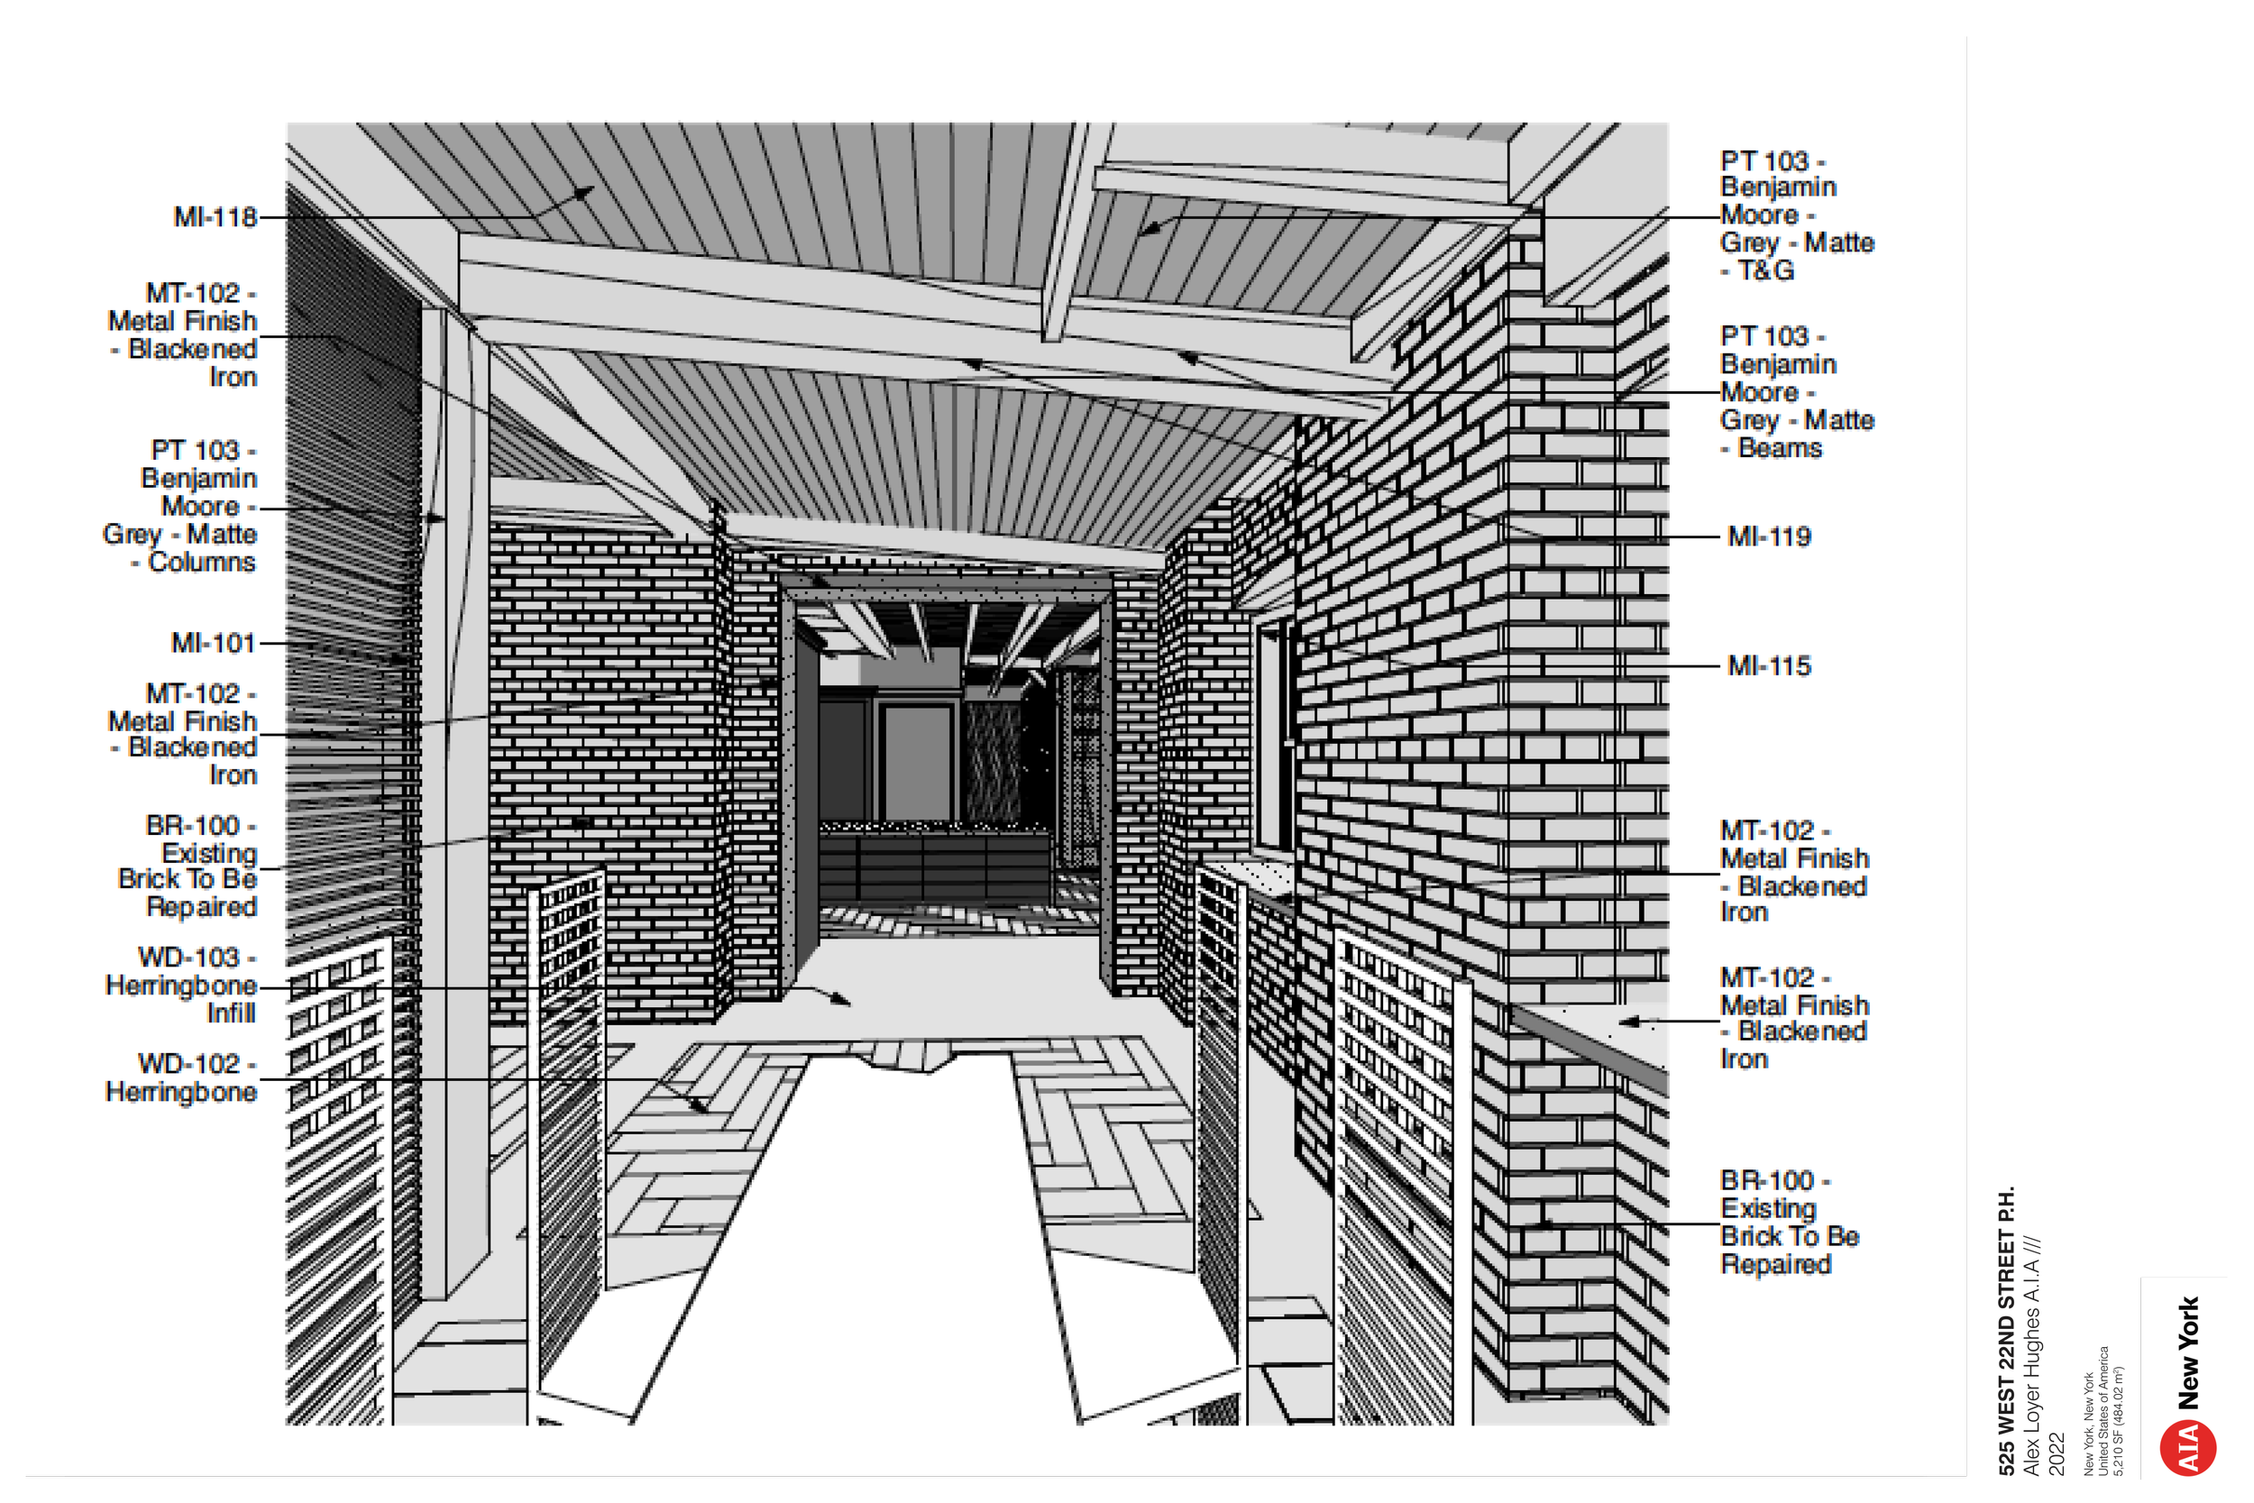
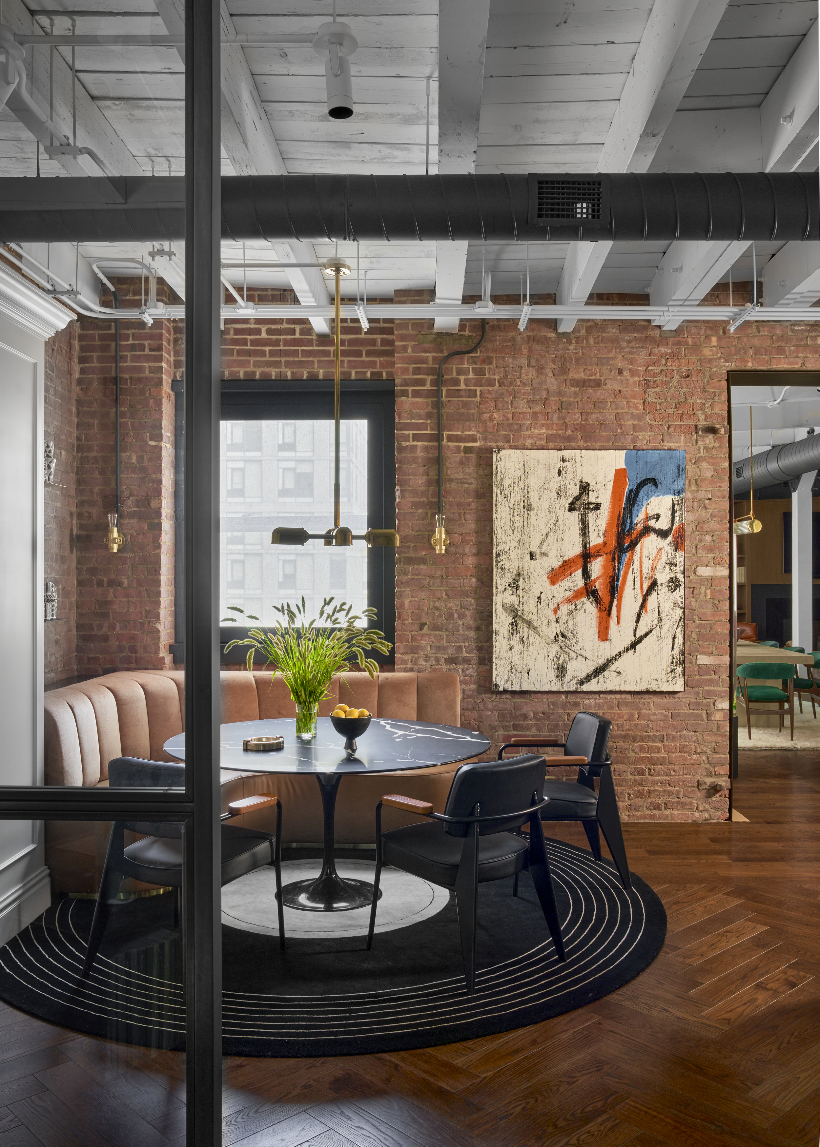
Throughout the apartment, drywall was removed from all ceilings to expose the structural decking which then needed to be heavily repaired. The industrial structure was completely exposed and all new building systems were added and left to be exposed within the unit to complement the industrial nature of the loft.
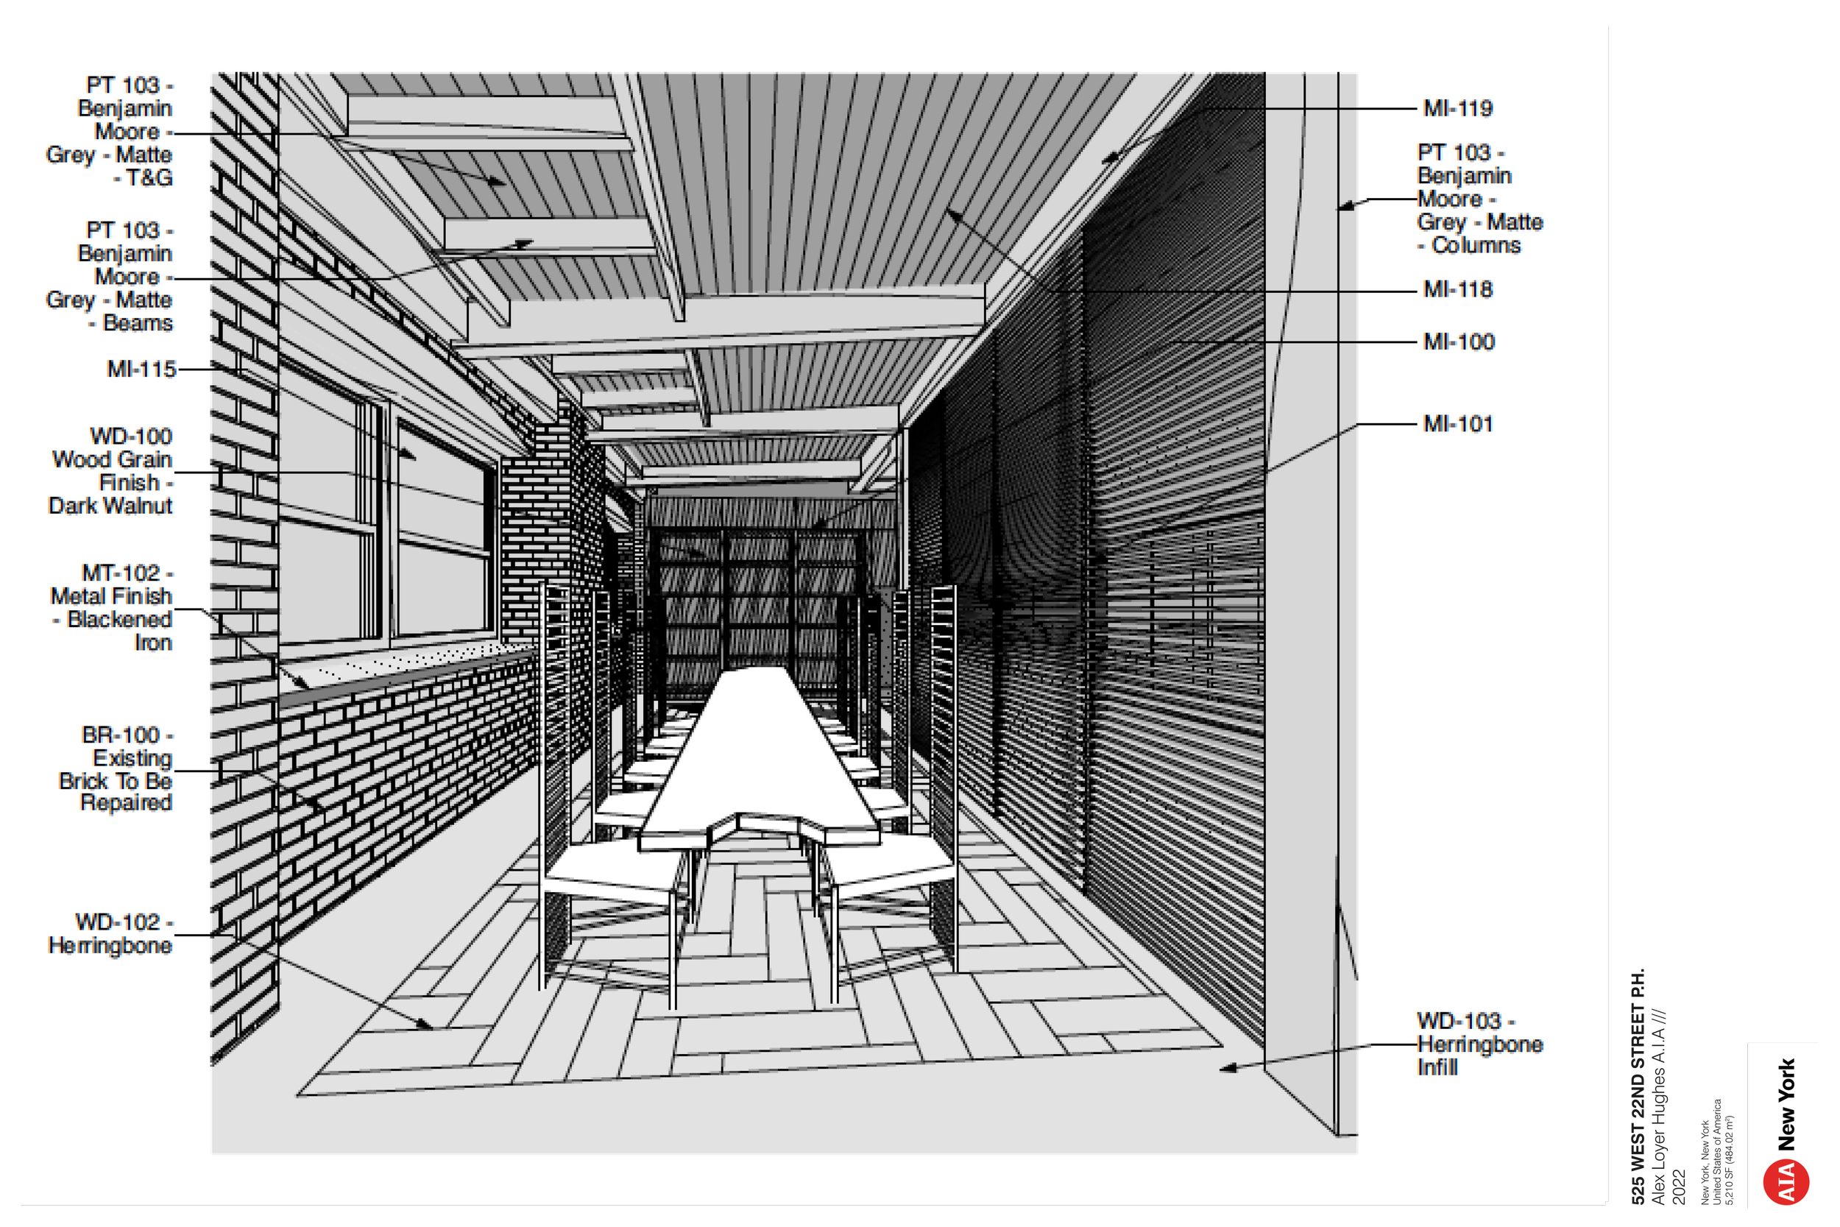
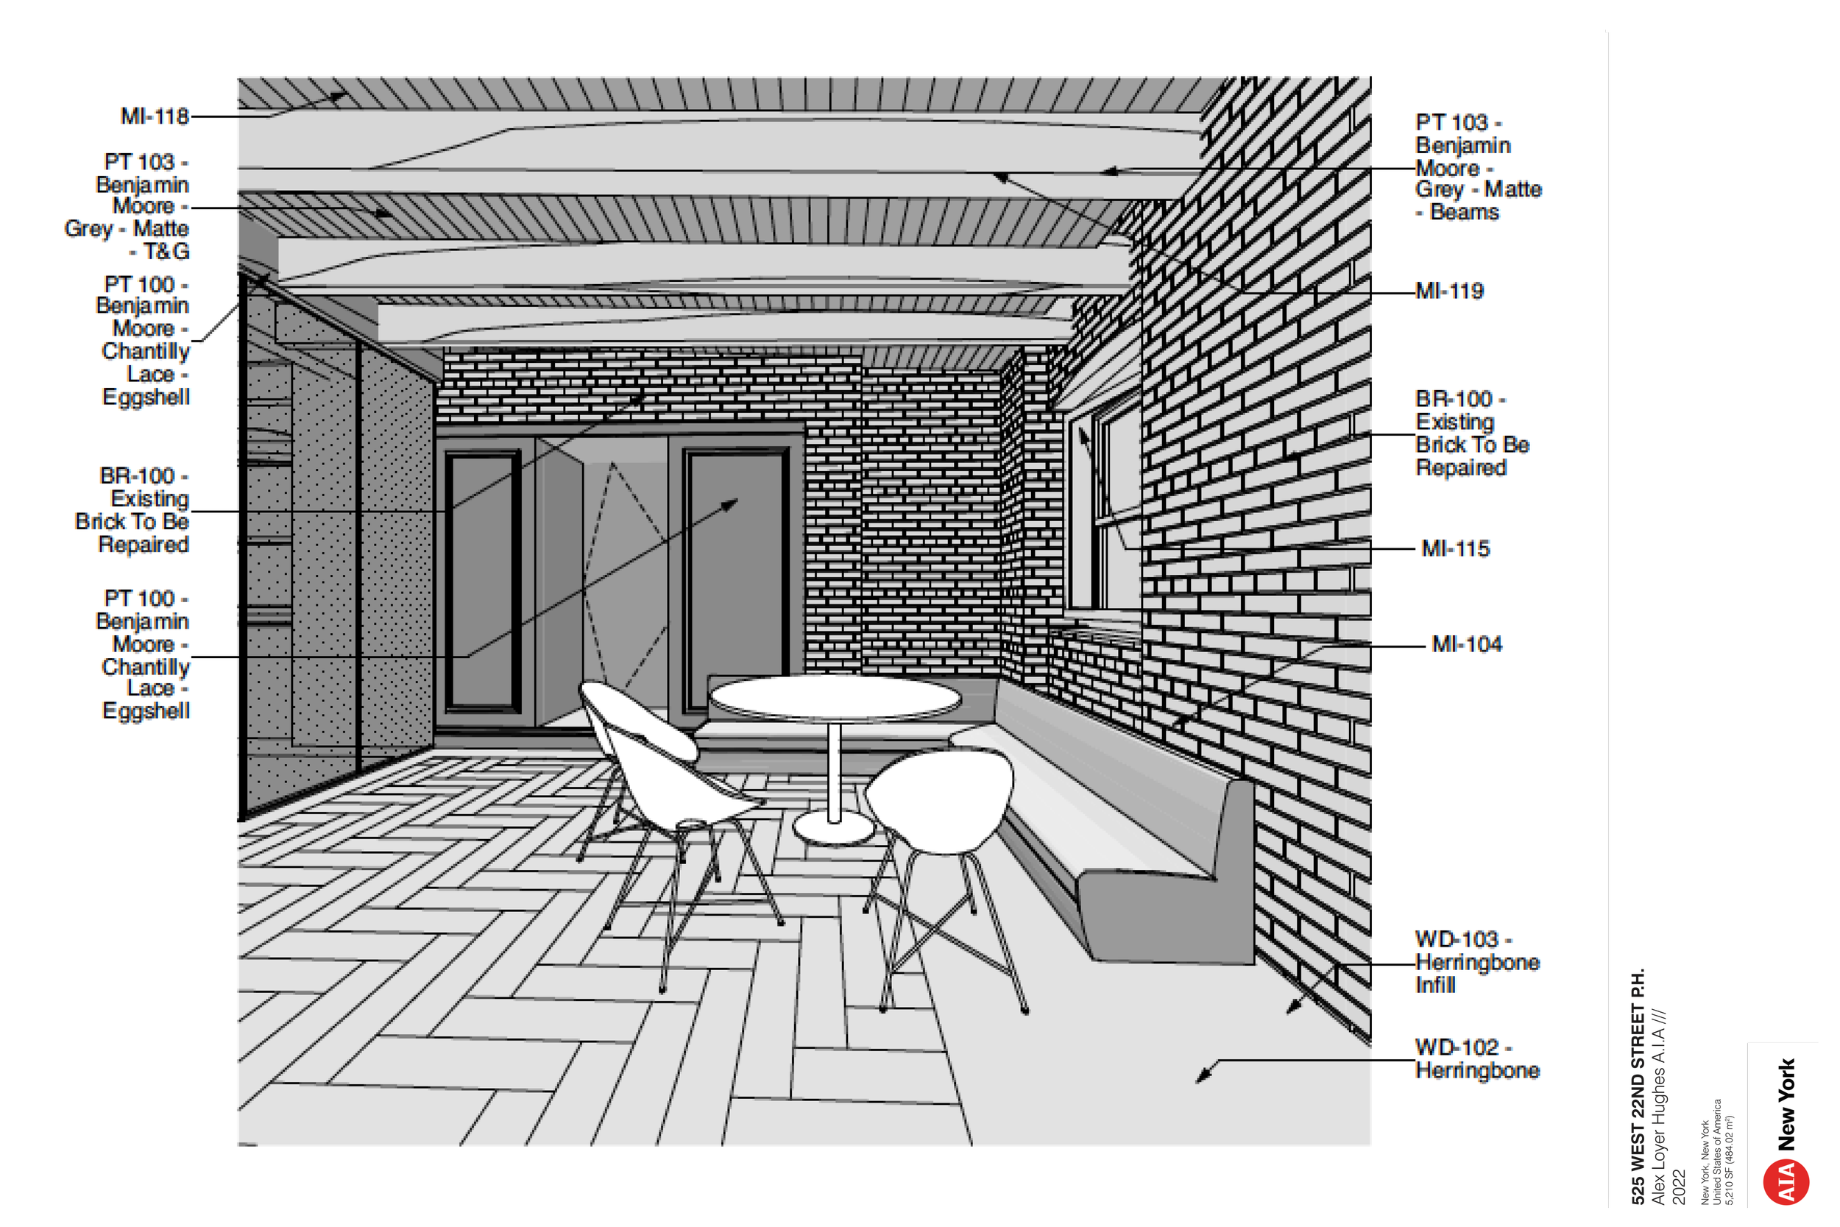
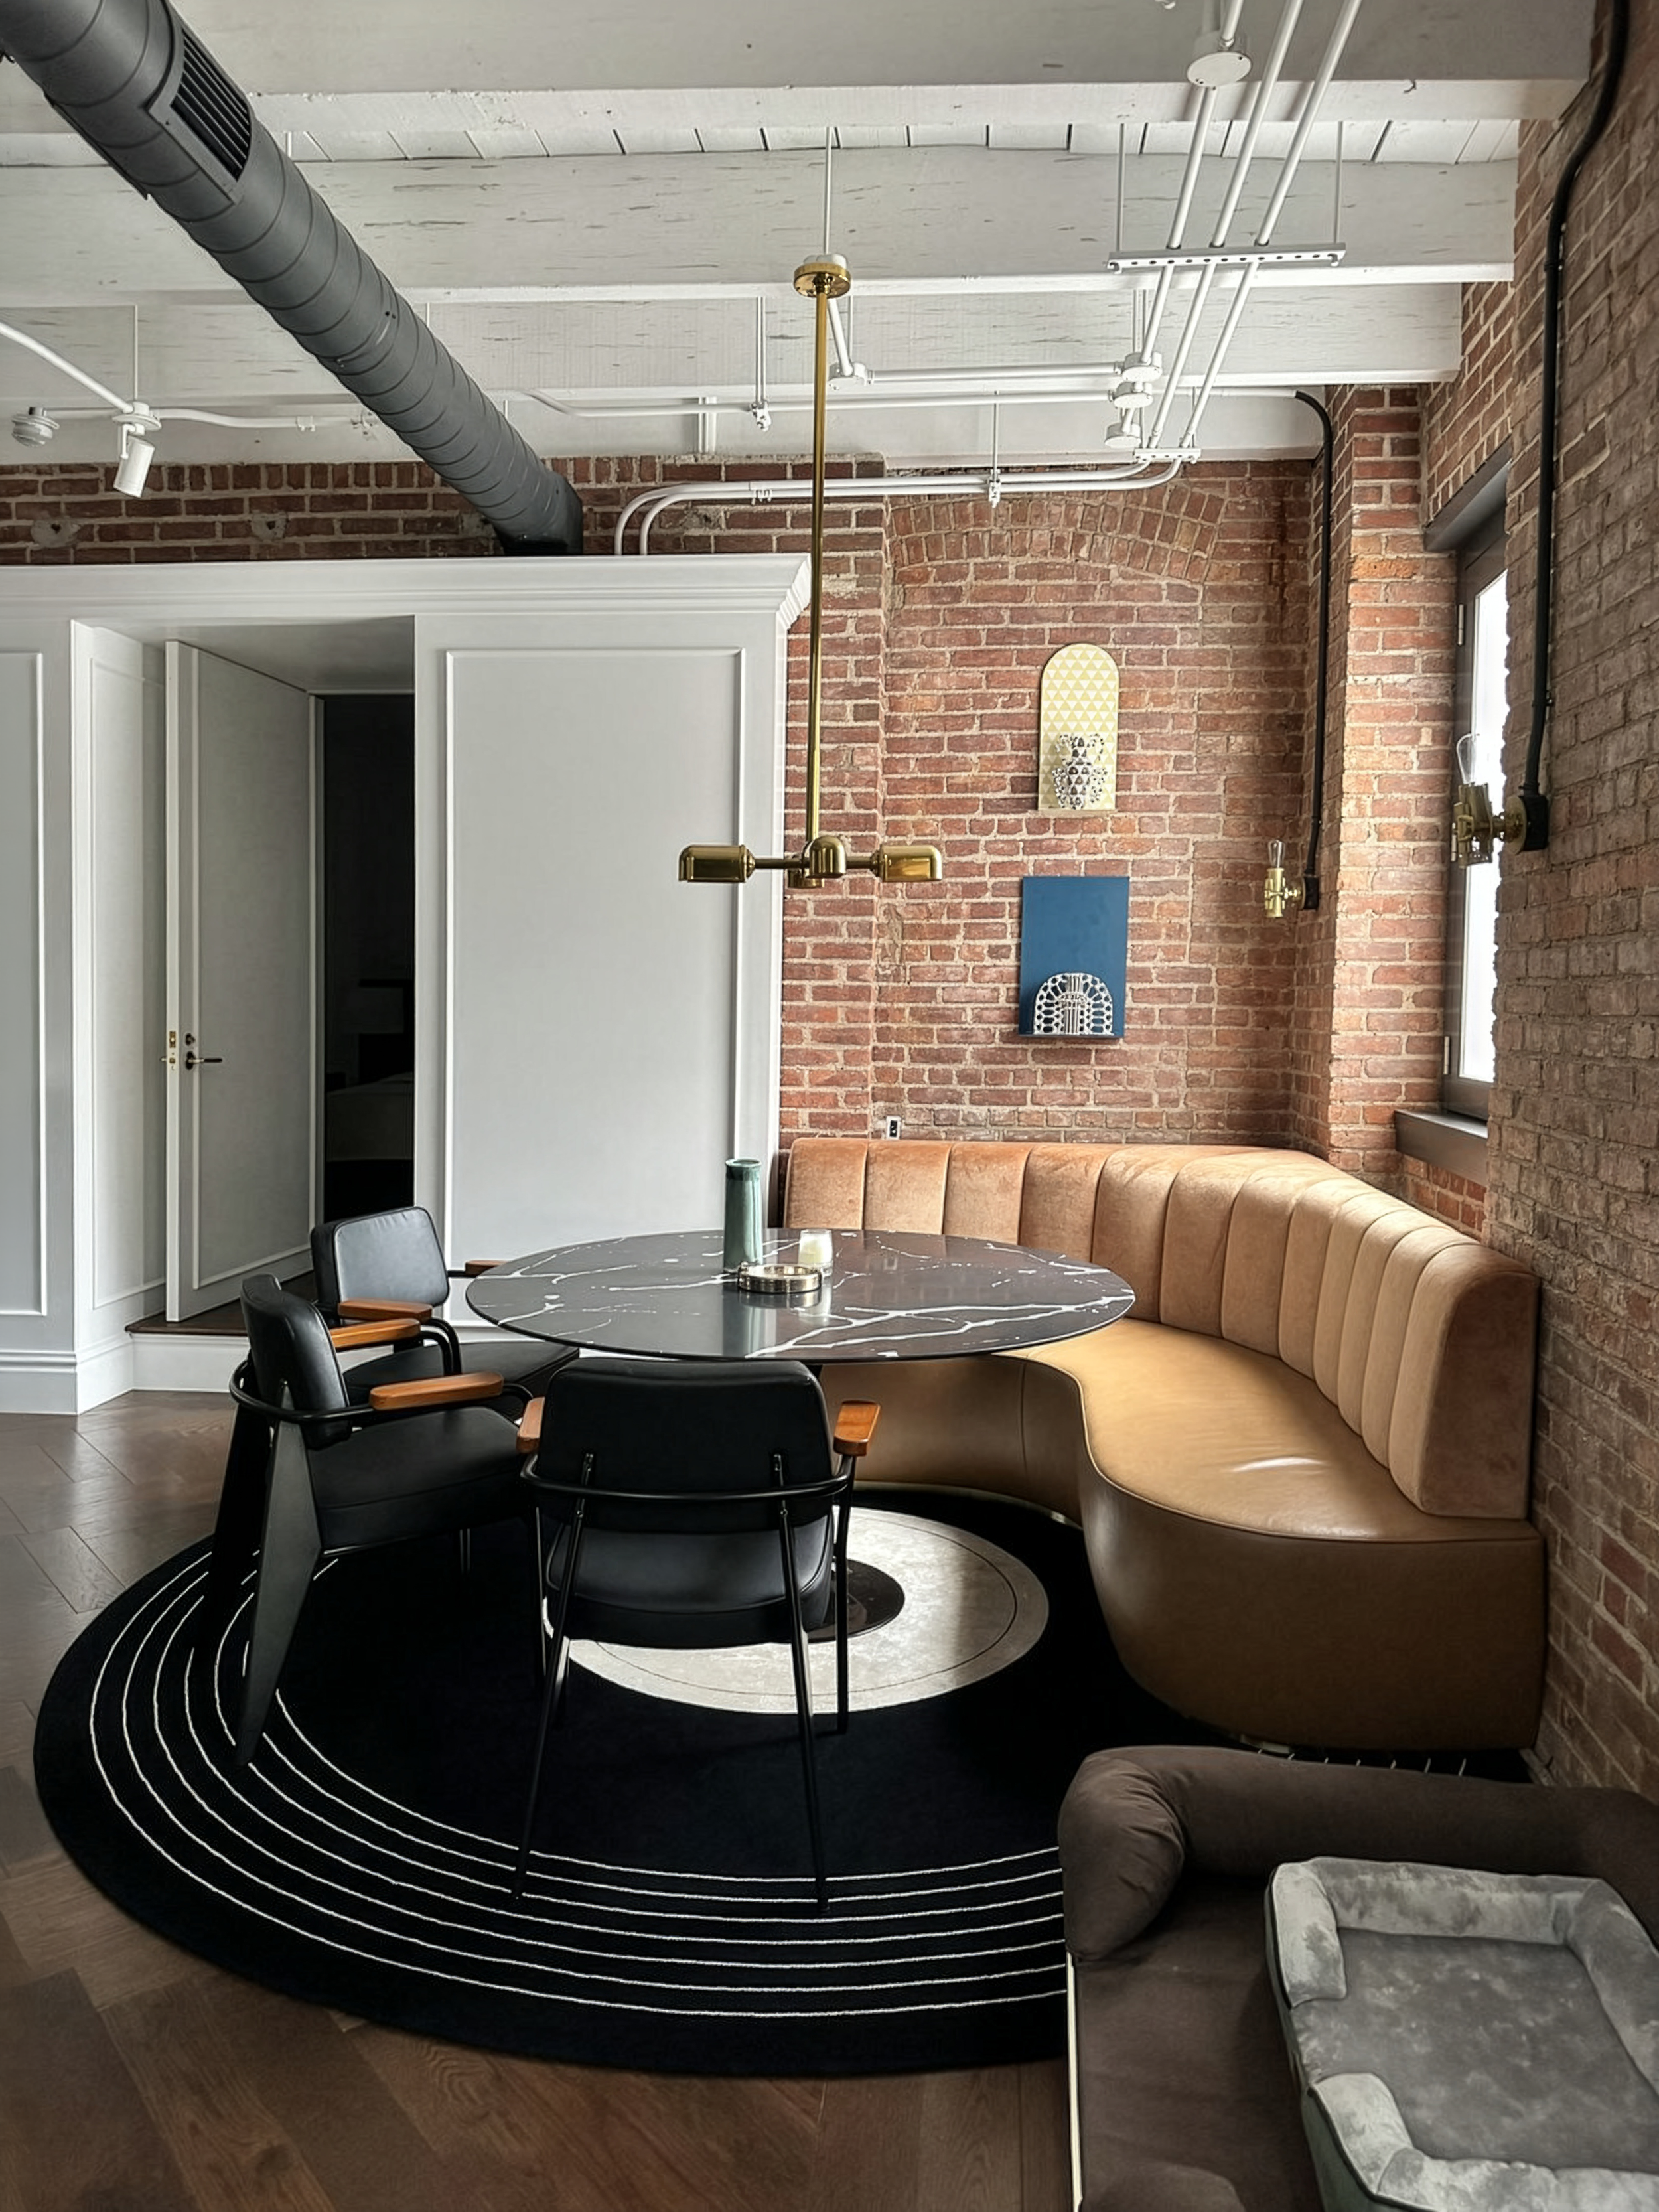
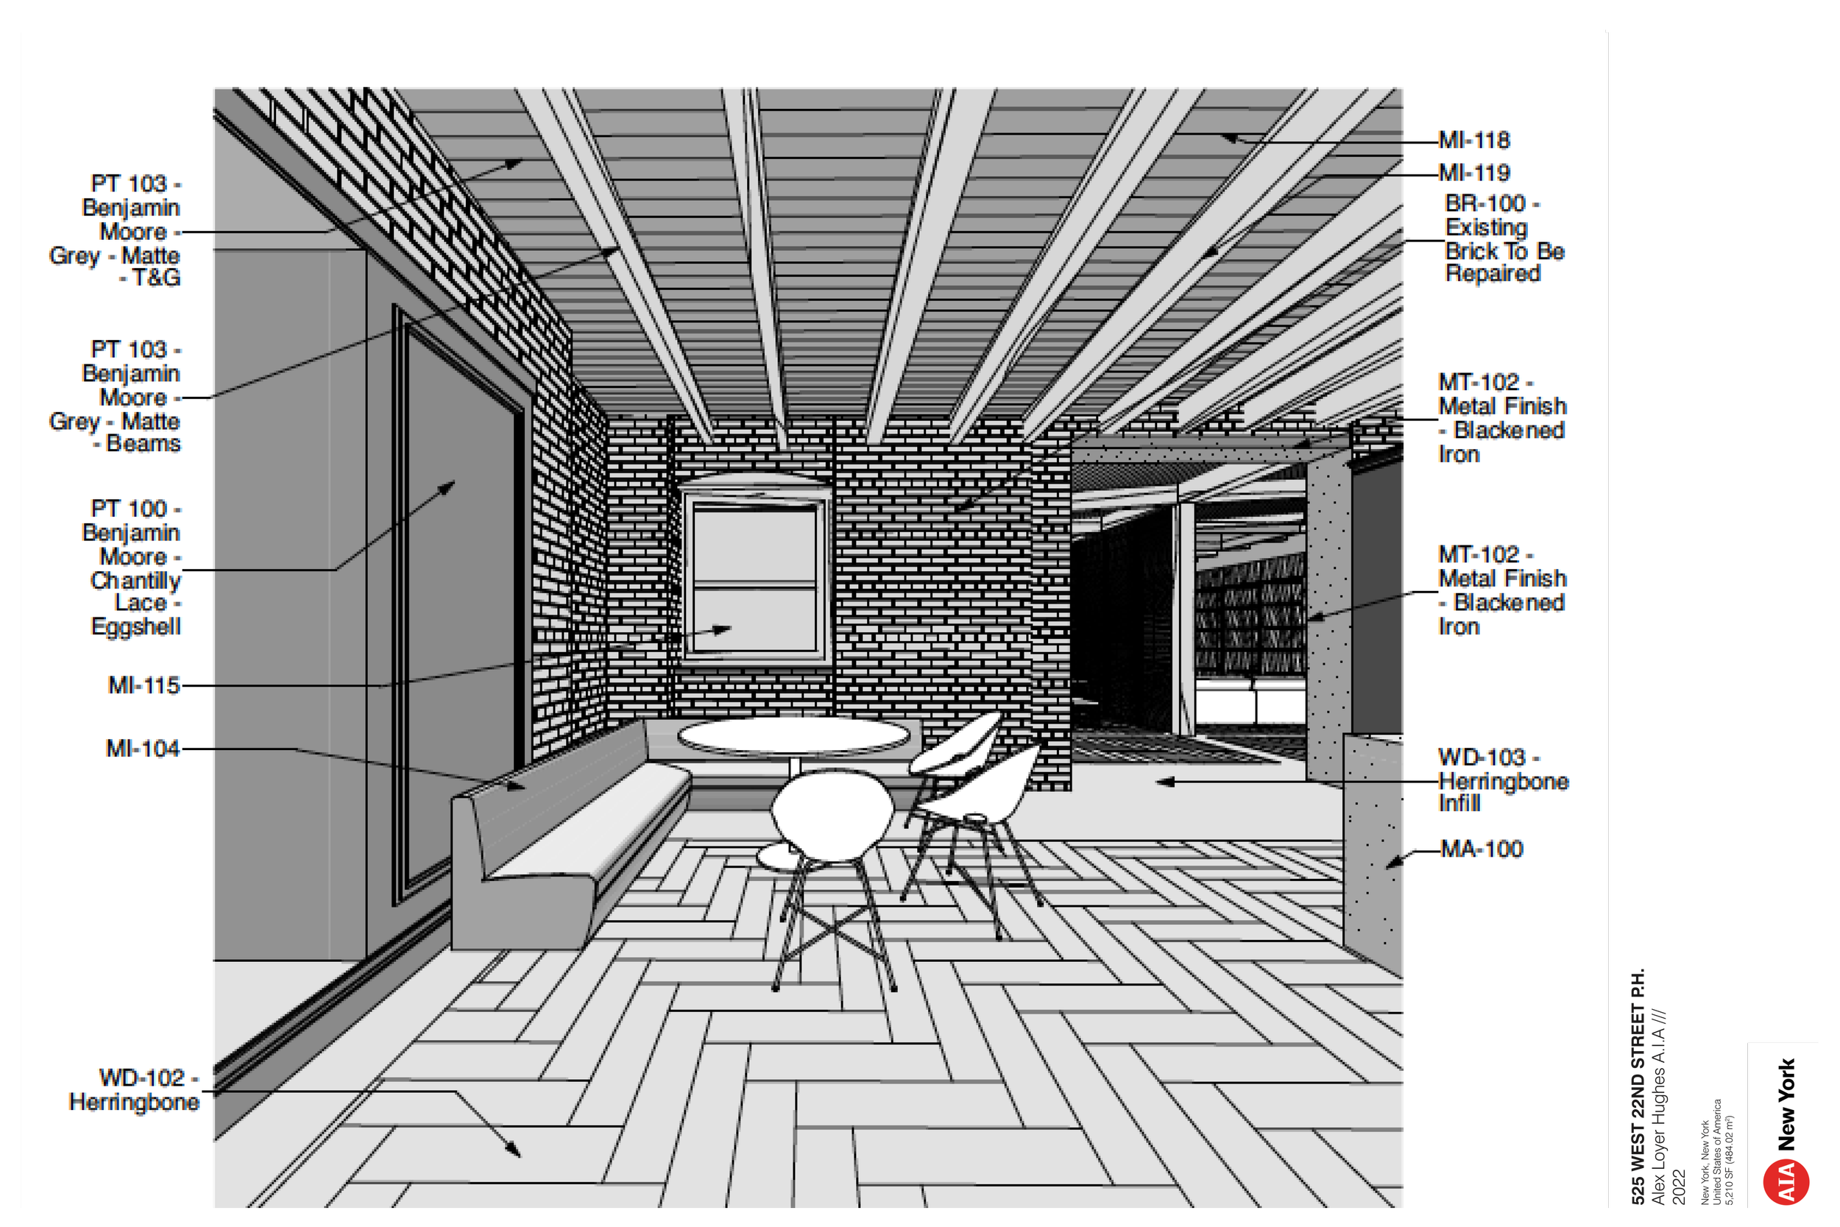
The image of the Dining Room is at the lowest point of the building’s roof where water would pond. The decking above was completely rotted out. The structure was repaired and made to match the original from the 1800’s.
New radiators with smart controls were added to the building’s existing steam system for comfort and energy efficiency.
In wall p-tacs were demolished and historic brick was used to create in the infill to restore the exterior walls to their original condition.
New Windows, Sills and Lintels were designed along with a delicate linen fabric in a wood frame to help attenuate and soften the views towards the neighboring buildings.
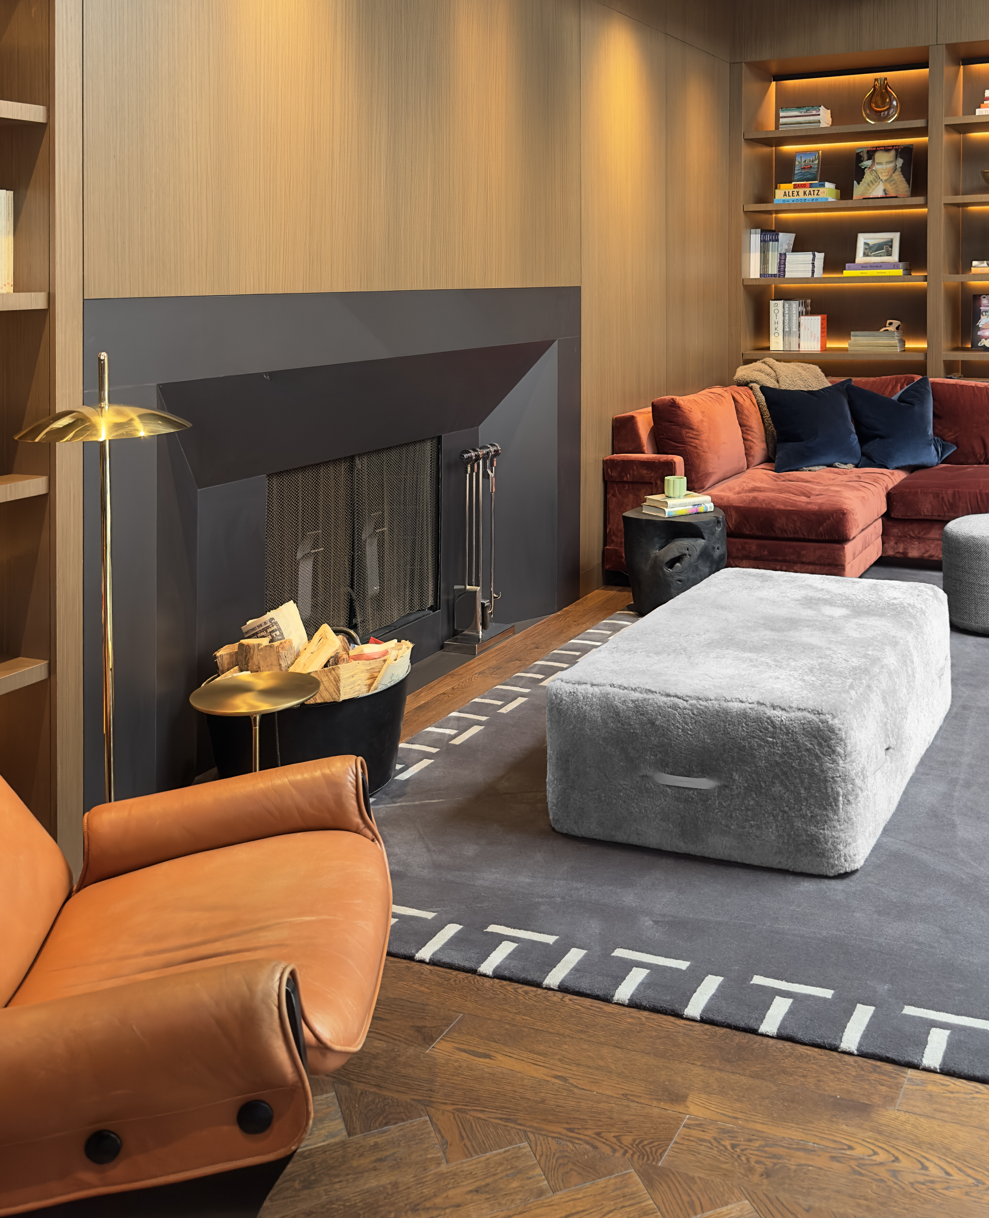
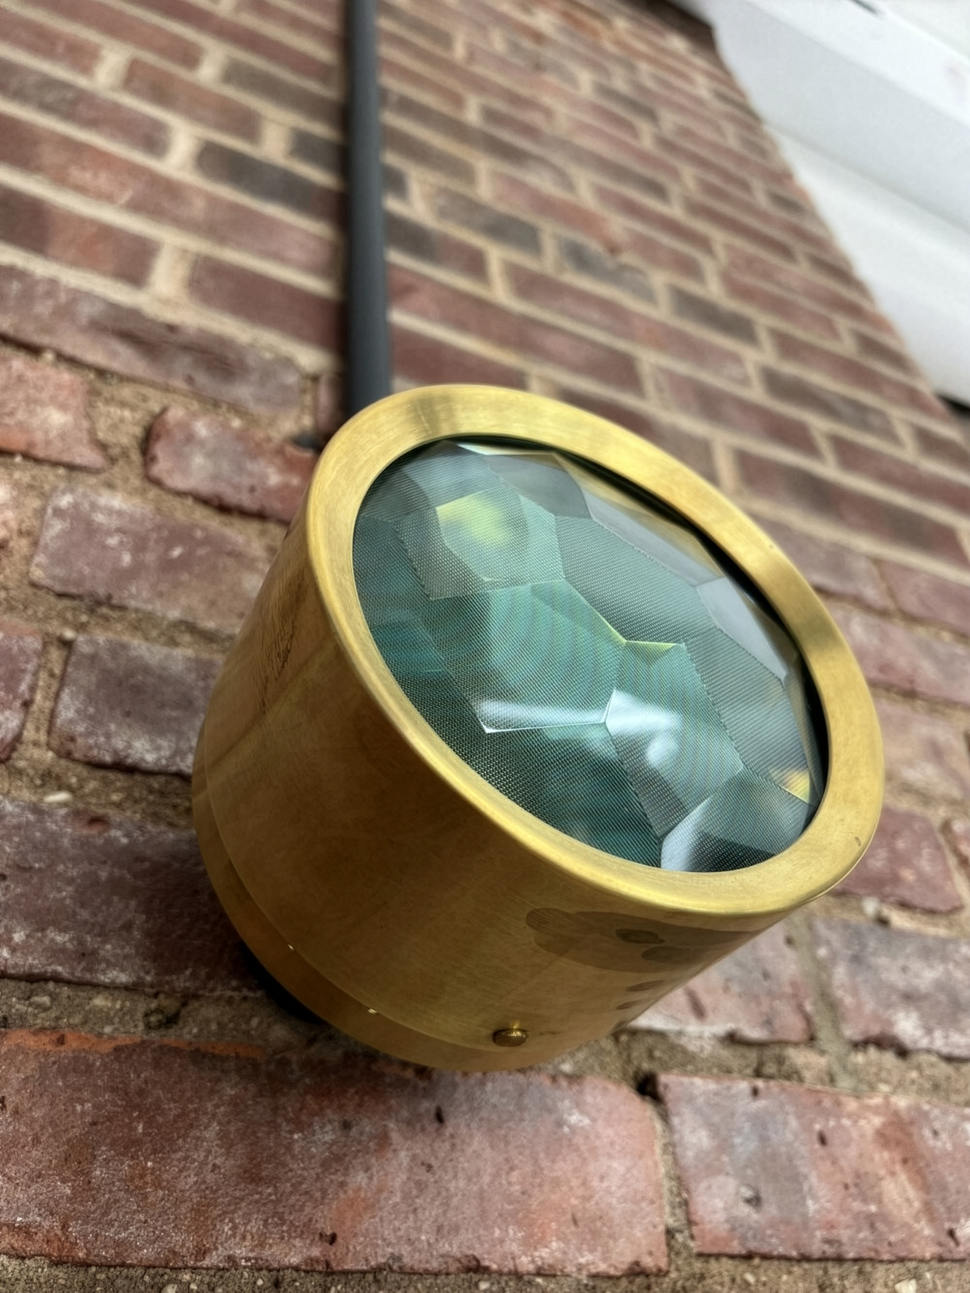
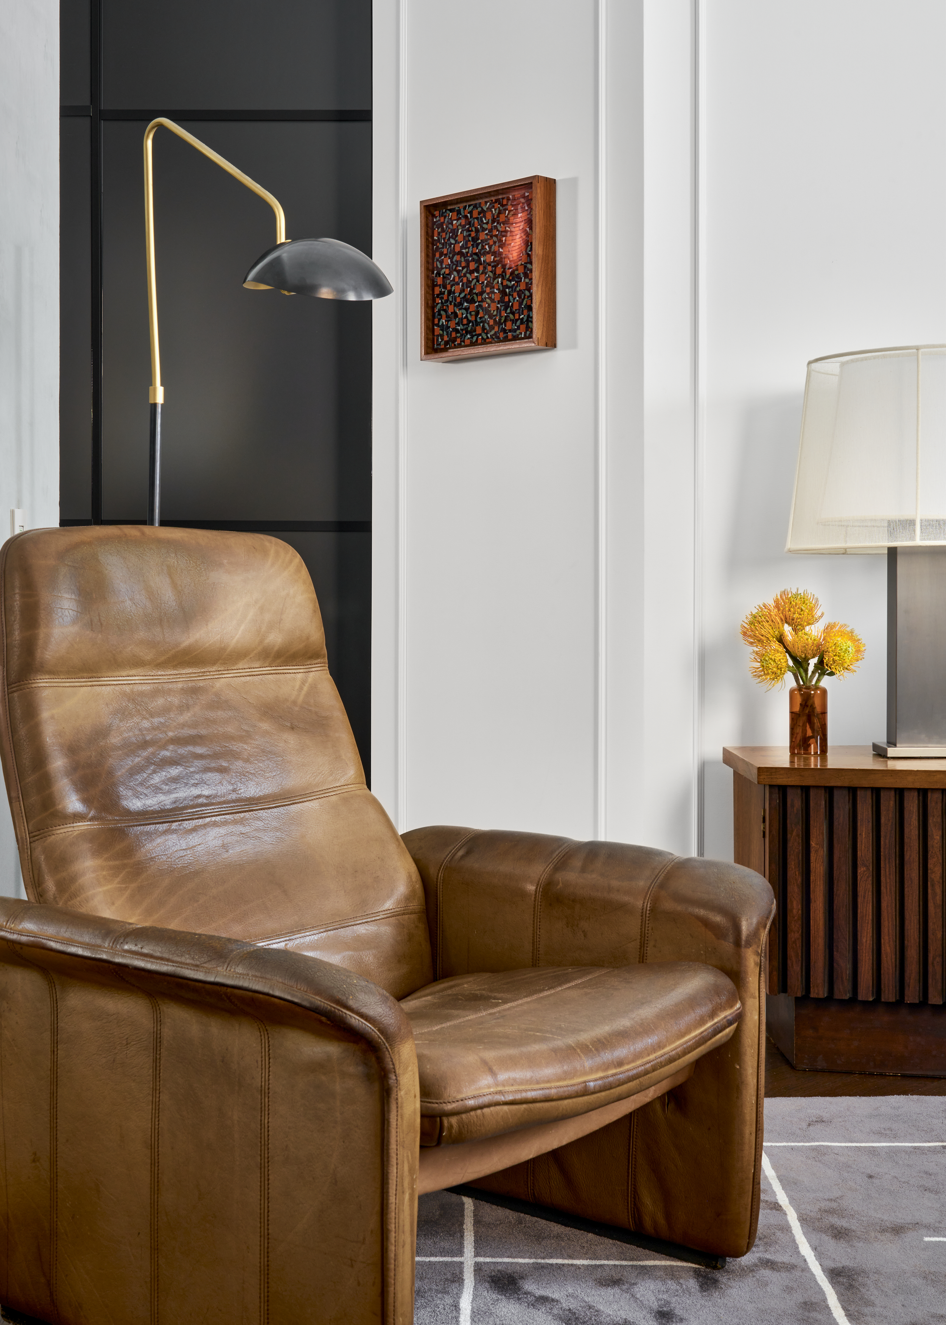
We worked with our friends over at LOOP Lighting to select unique decorative and architectural lighting. The client had a very masculine taste, and since many of the fixtures needed to be exposed, we went with a lot of strong, heavy brass “titanic era” inspired fixtures to add another layer of character to the industrial loft space.
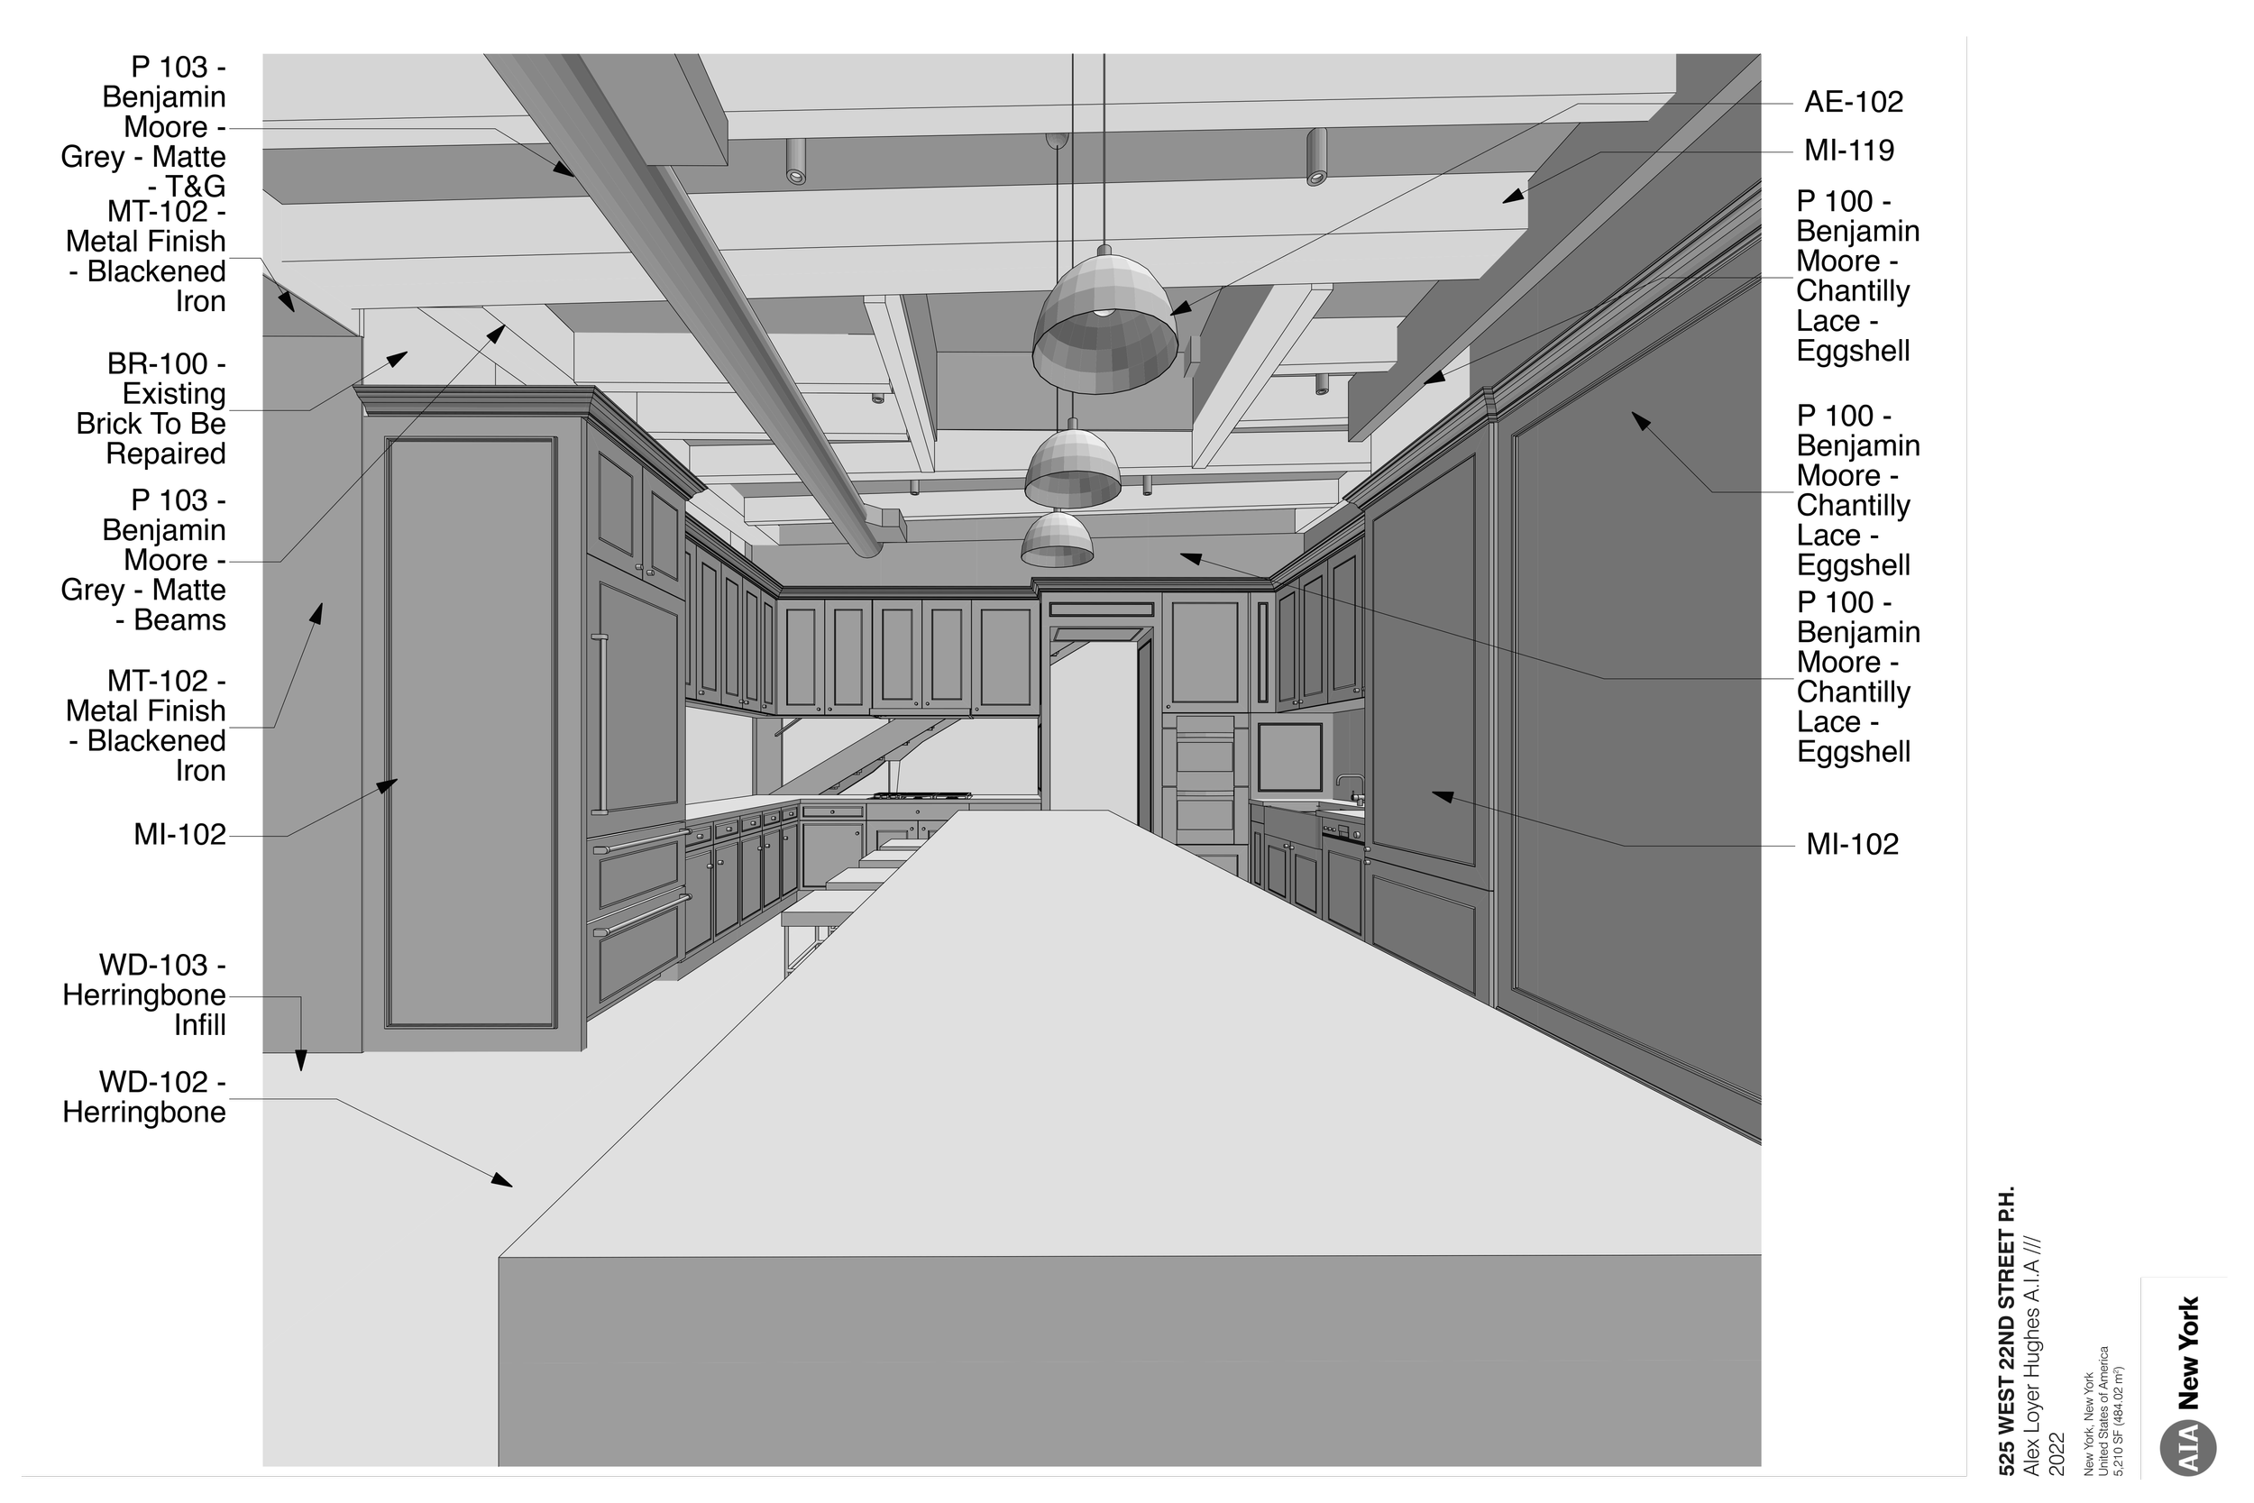
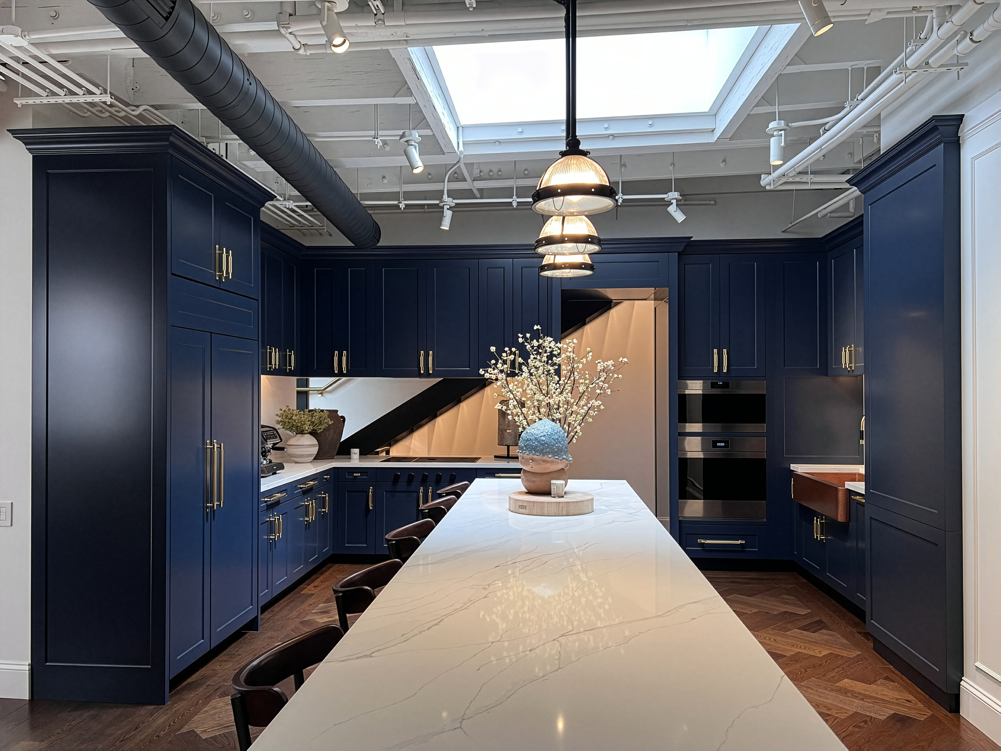
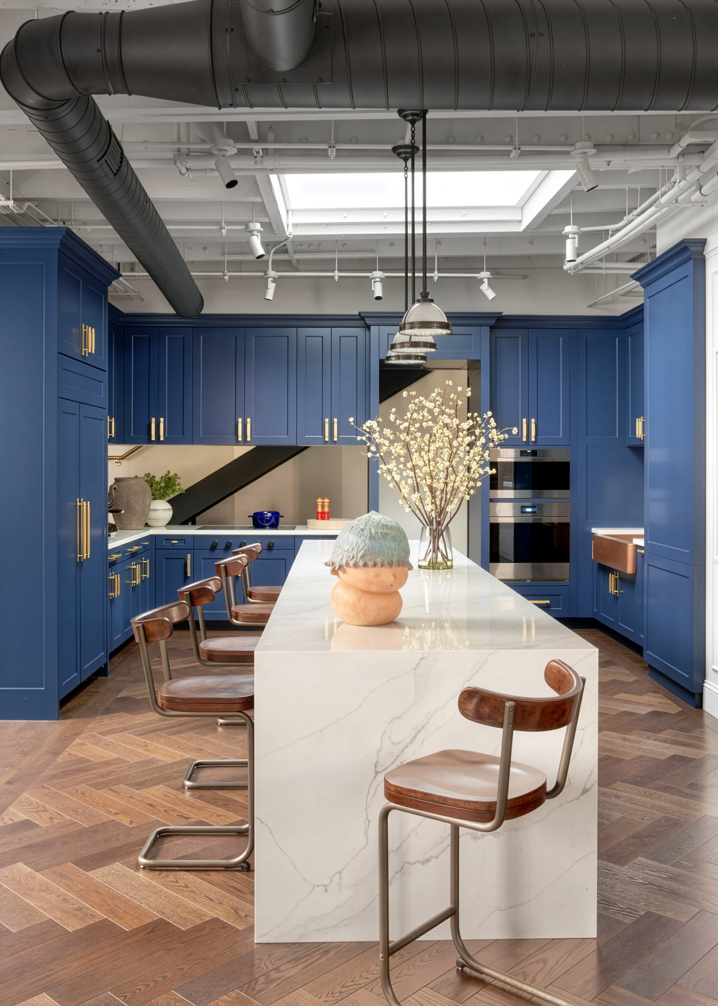
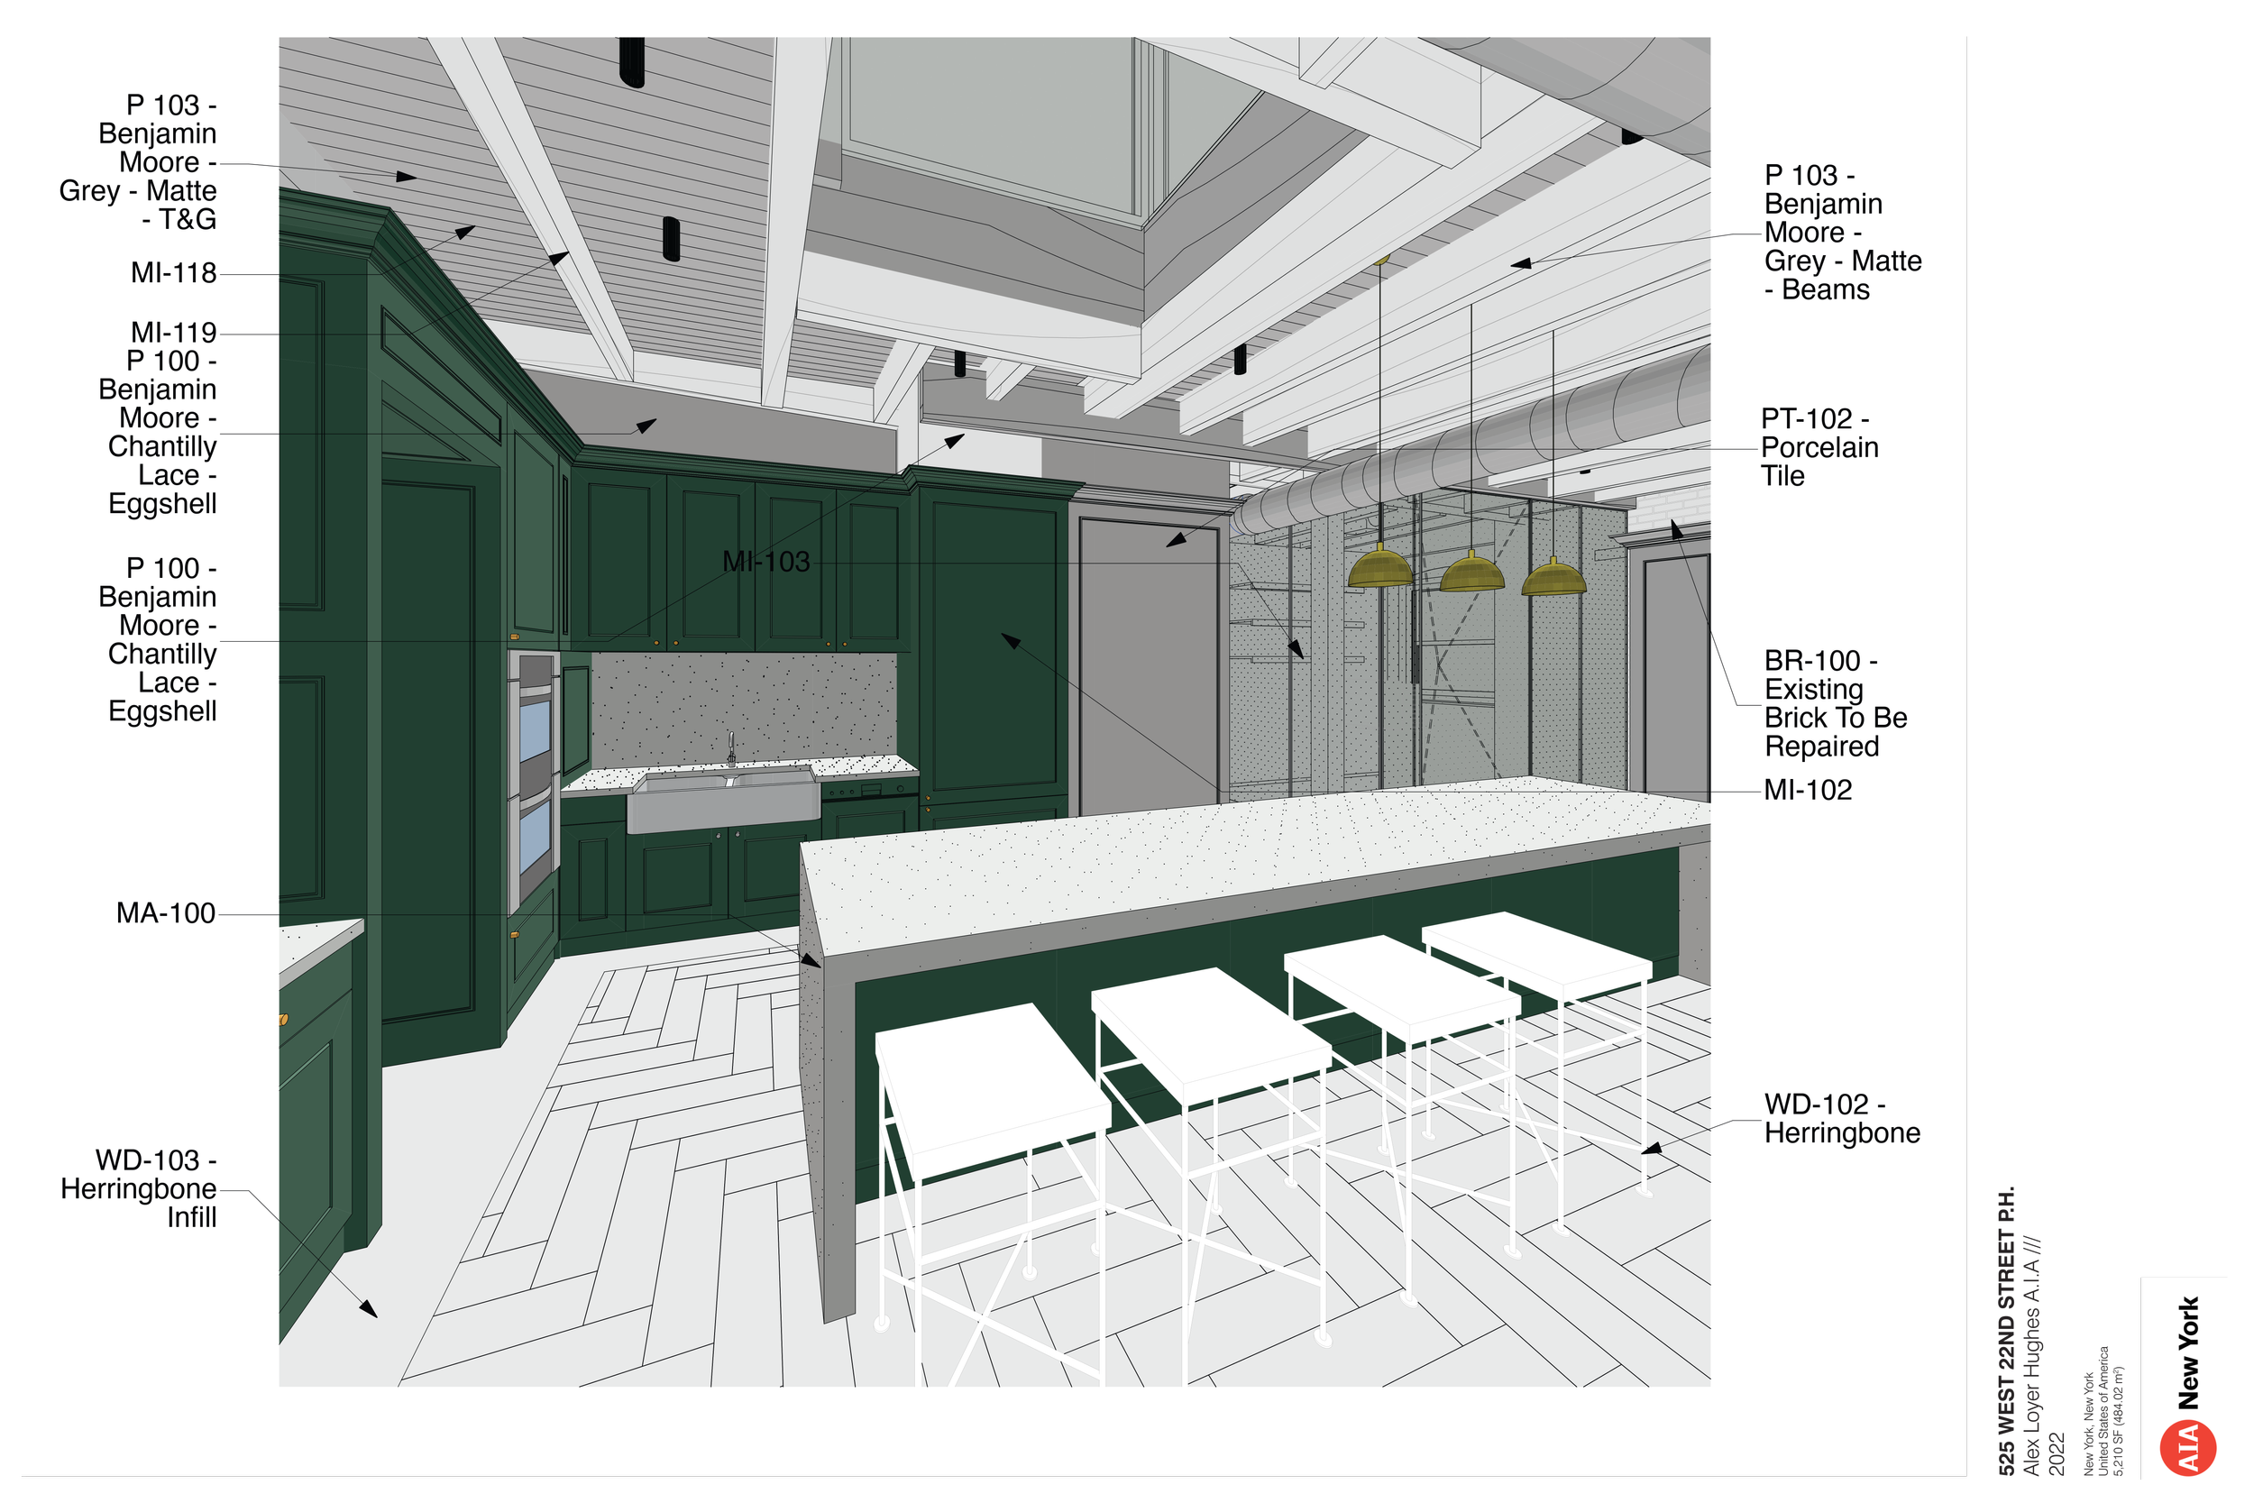
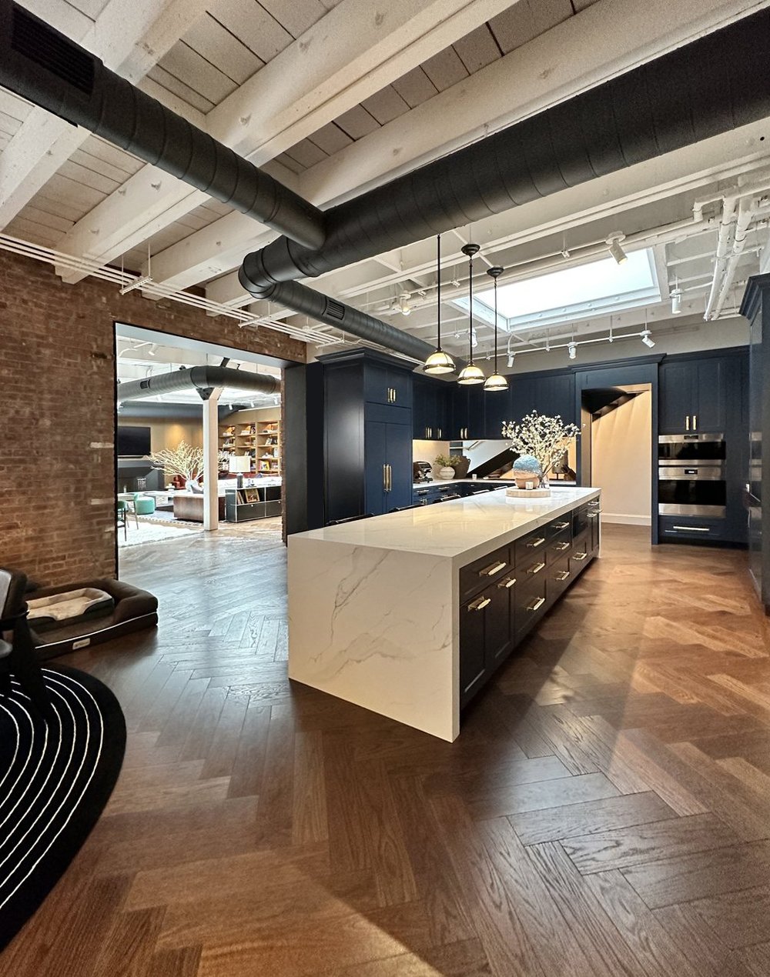
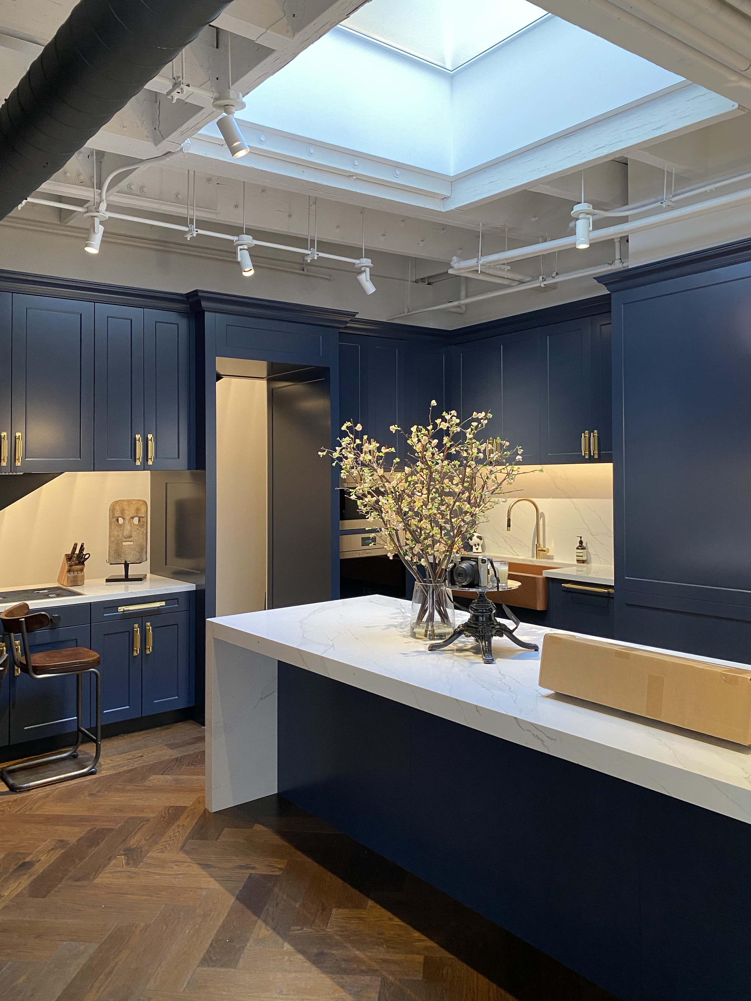
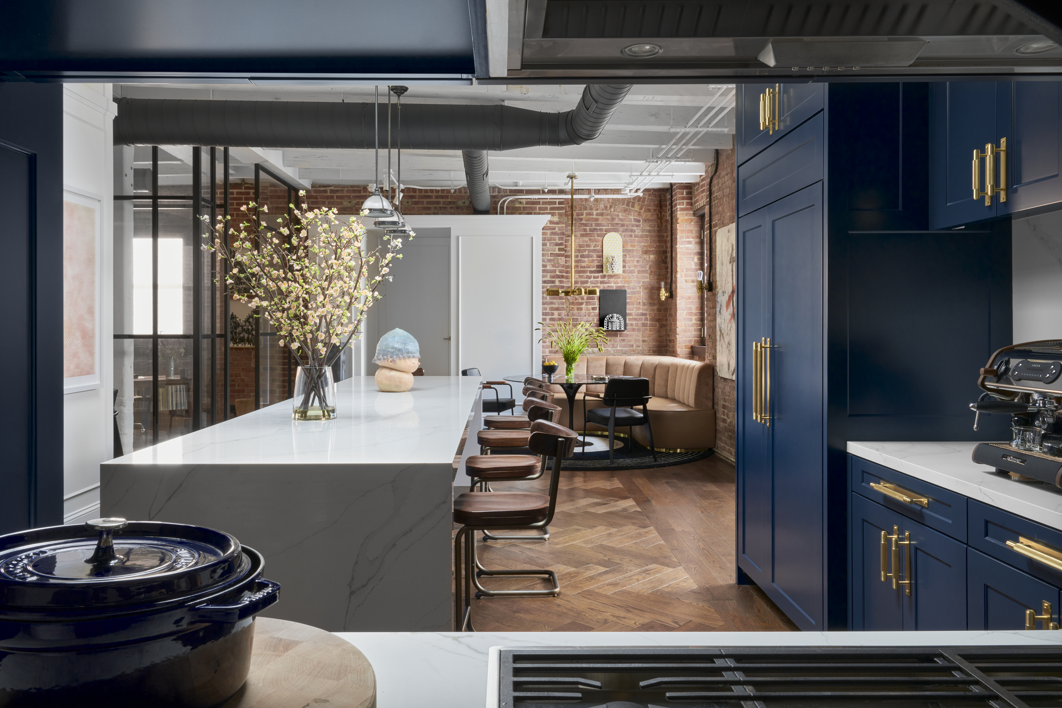
The kitchen was dramatically reconfigured. First of all, a skylight on the roof of the level above, was added and coordinated so that natural light would flood the kitchen two levels below.
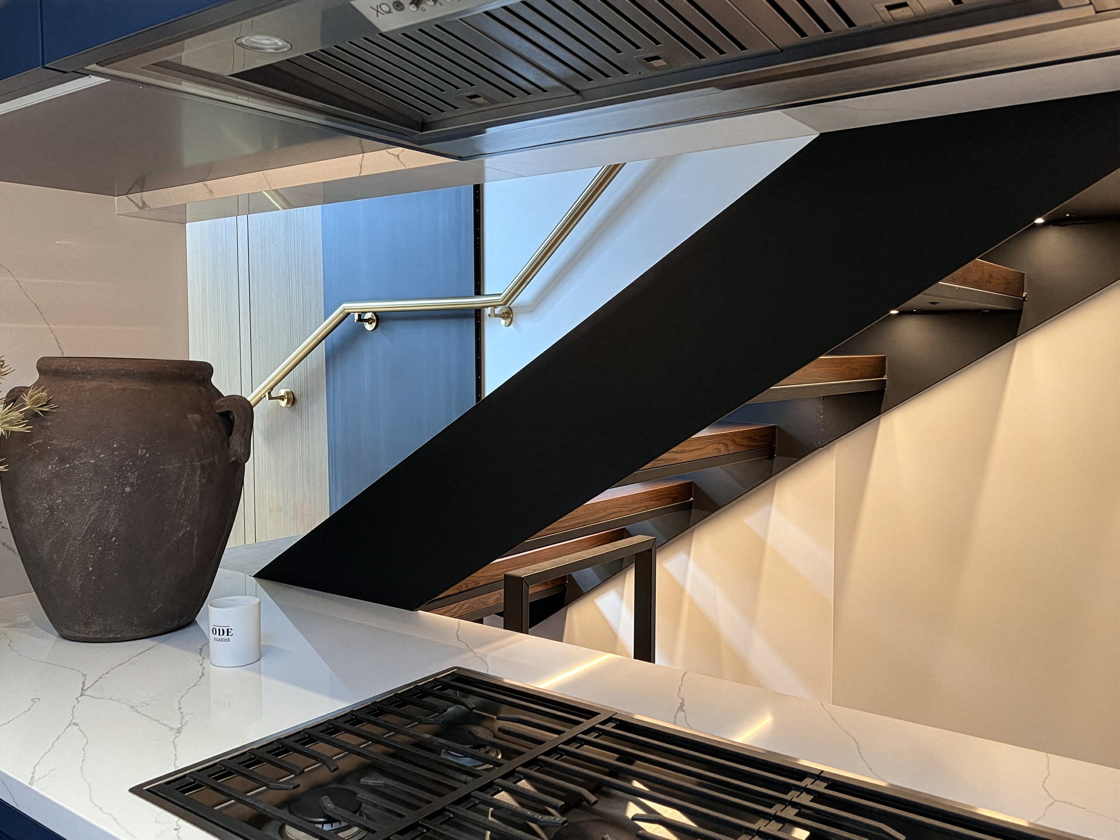
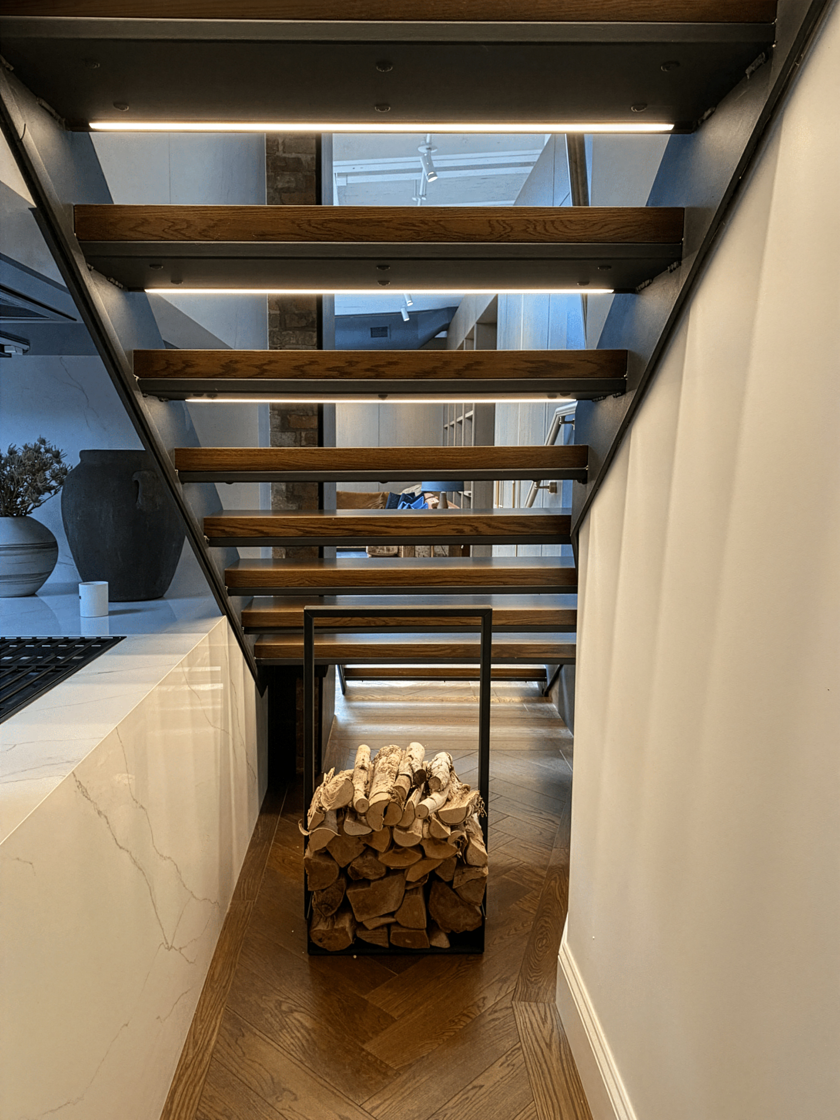
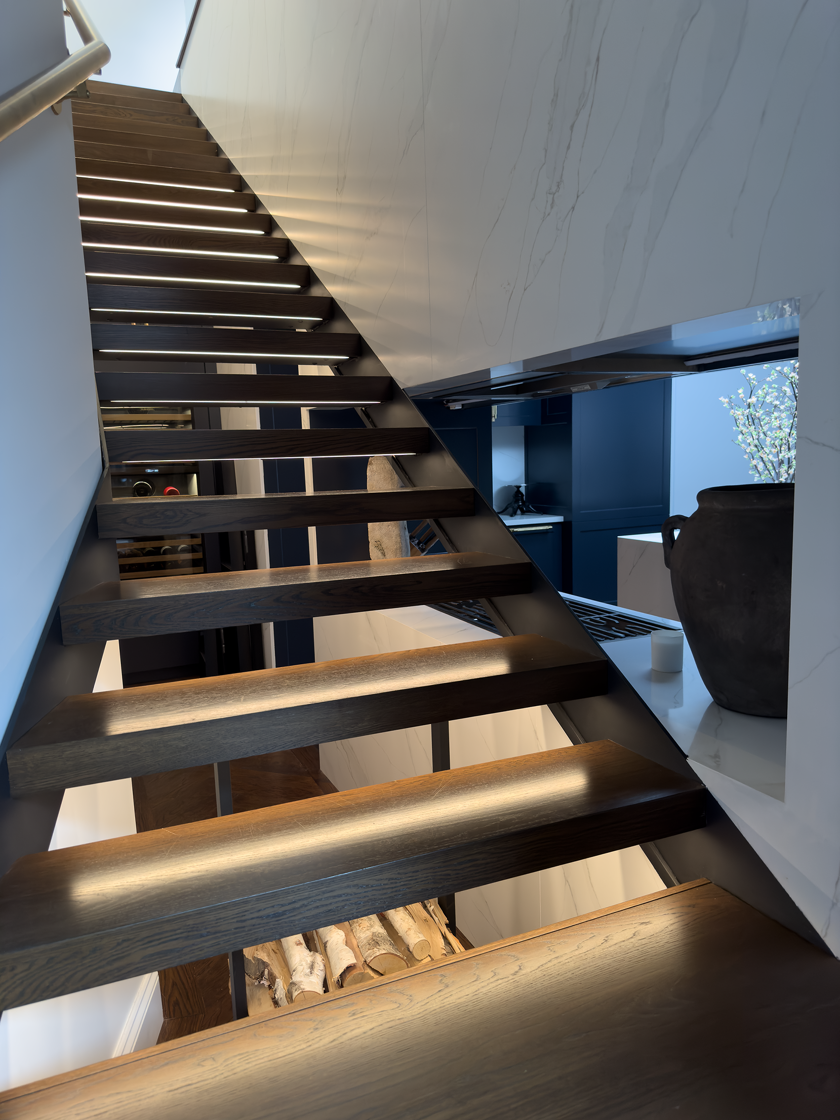
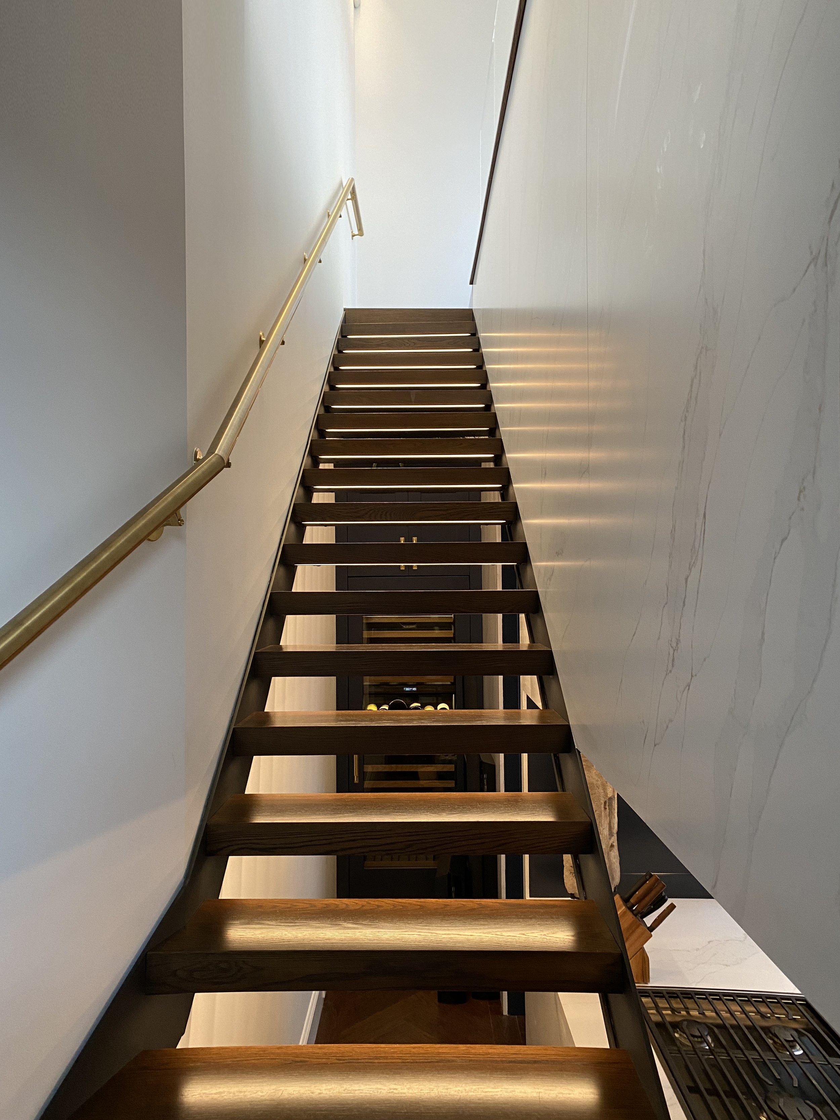
The original kitchen was small, and had the stair in the middle of the space, but by relocating and anchoring the new illuminated steel stair to the bearing wall at the back of the apartment, we were able to make the kitchen much deeper and wider and improve the apartment’s privacy and circulation.
Again, the drywall ceilings were removed here and the structural was repaired and patched to match the original.
All new Electrical, Lighting and HVAC was suspended from the newly exposed roof above to increase ceiling heights.
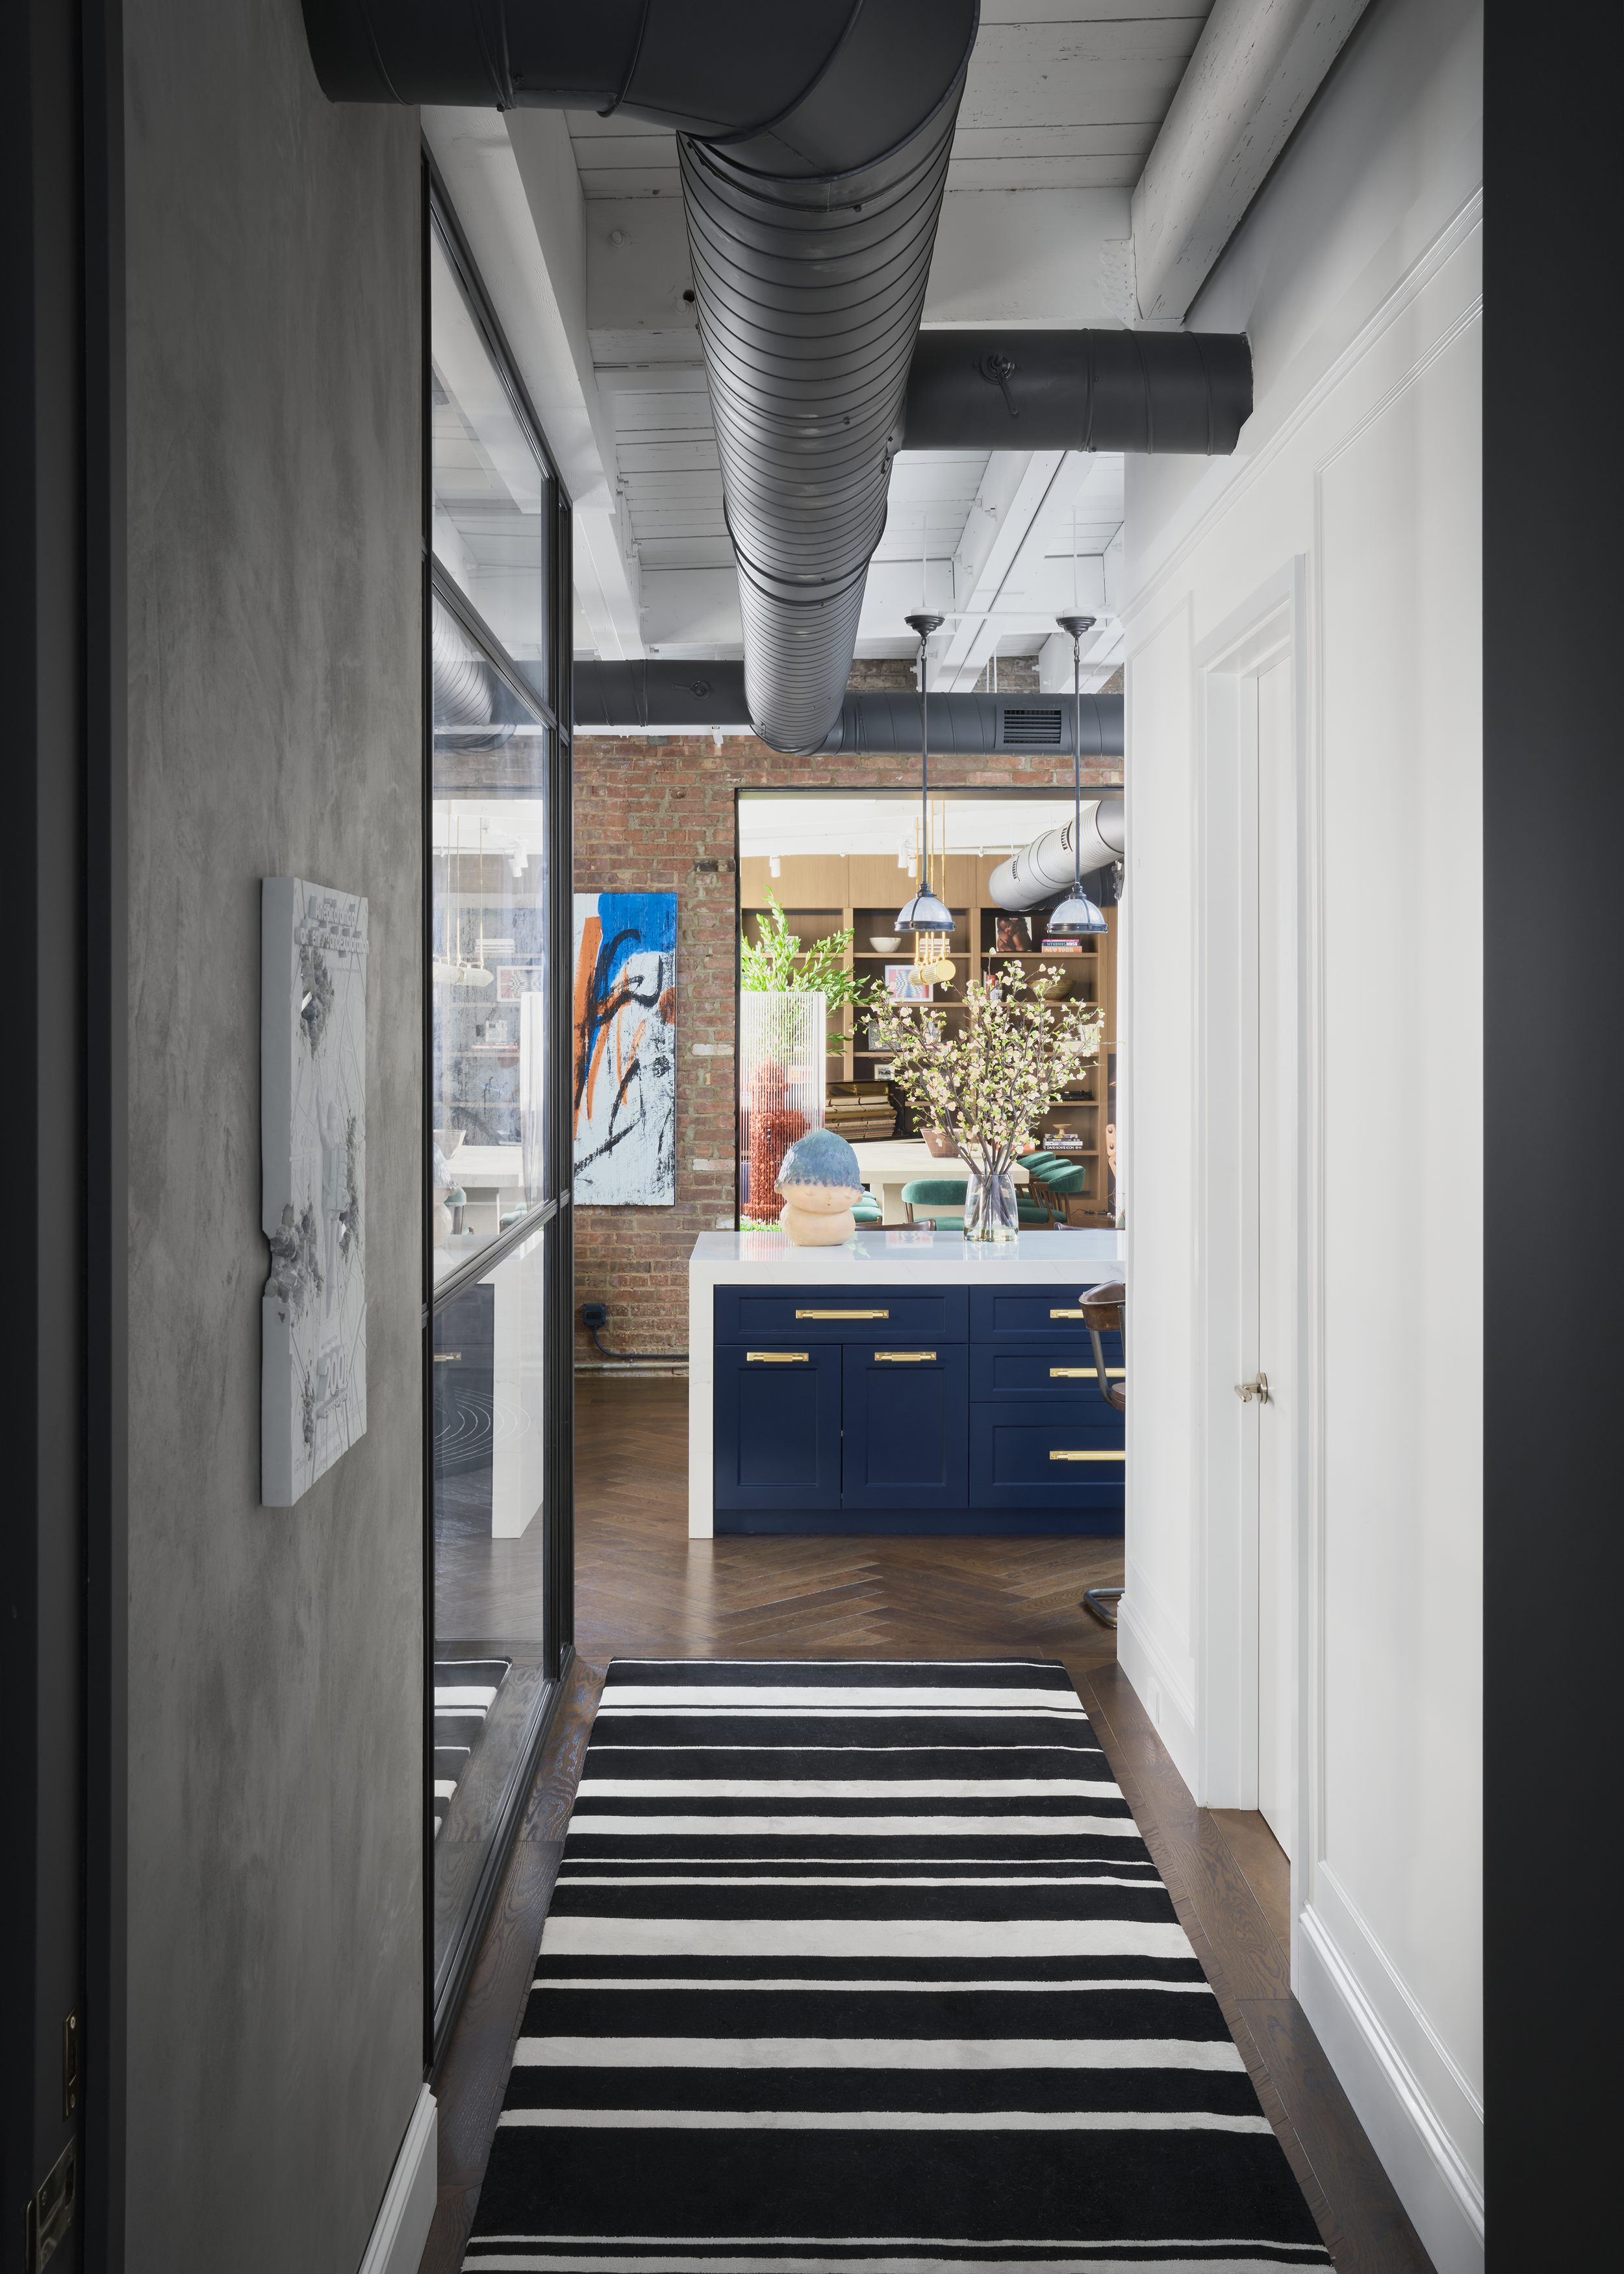
A large opening into the living room was created by adding a massive steel lintel and removing masonry below it. This helped improve the flow of the space between rooms.
Space from the old bedrooms was given to enlarge this kitchen and make it an open gathering space.
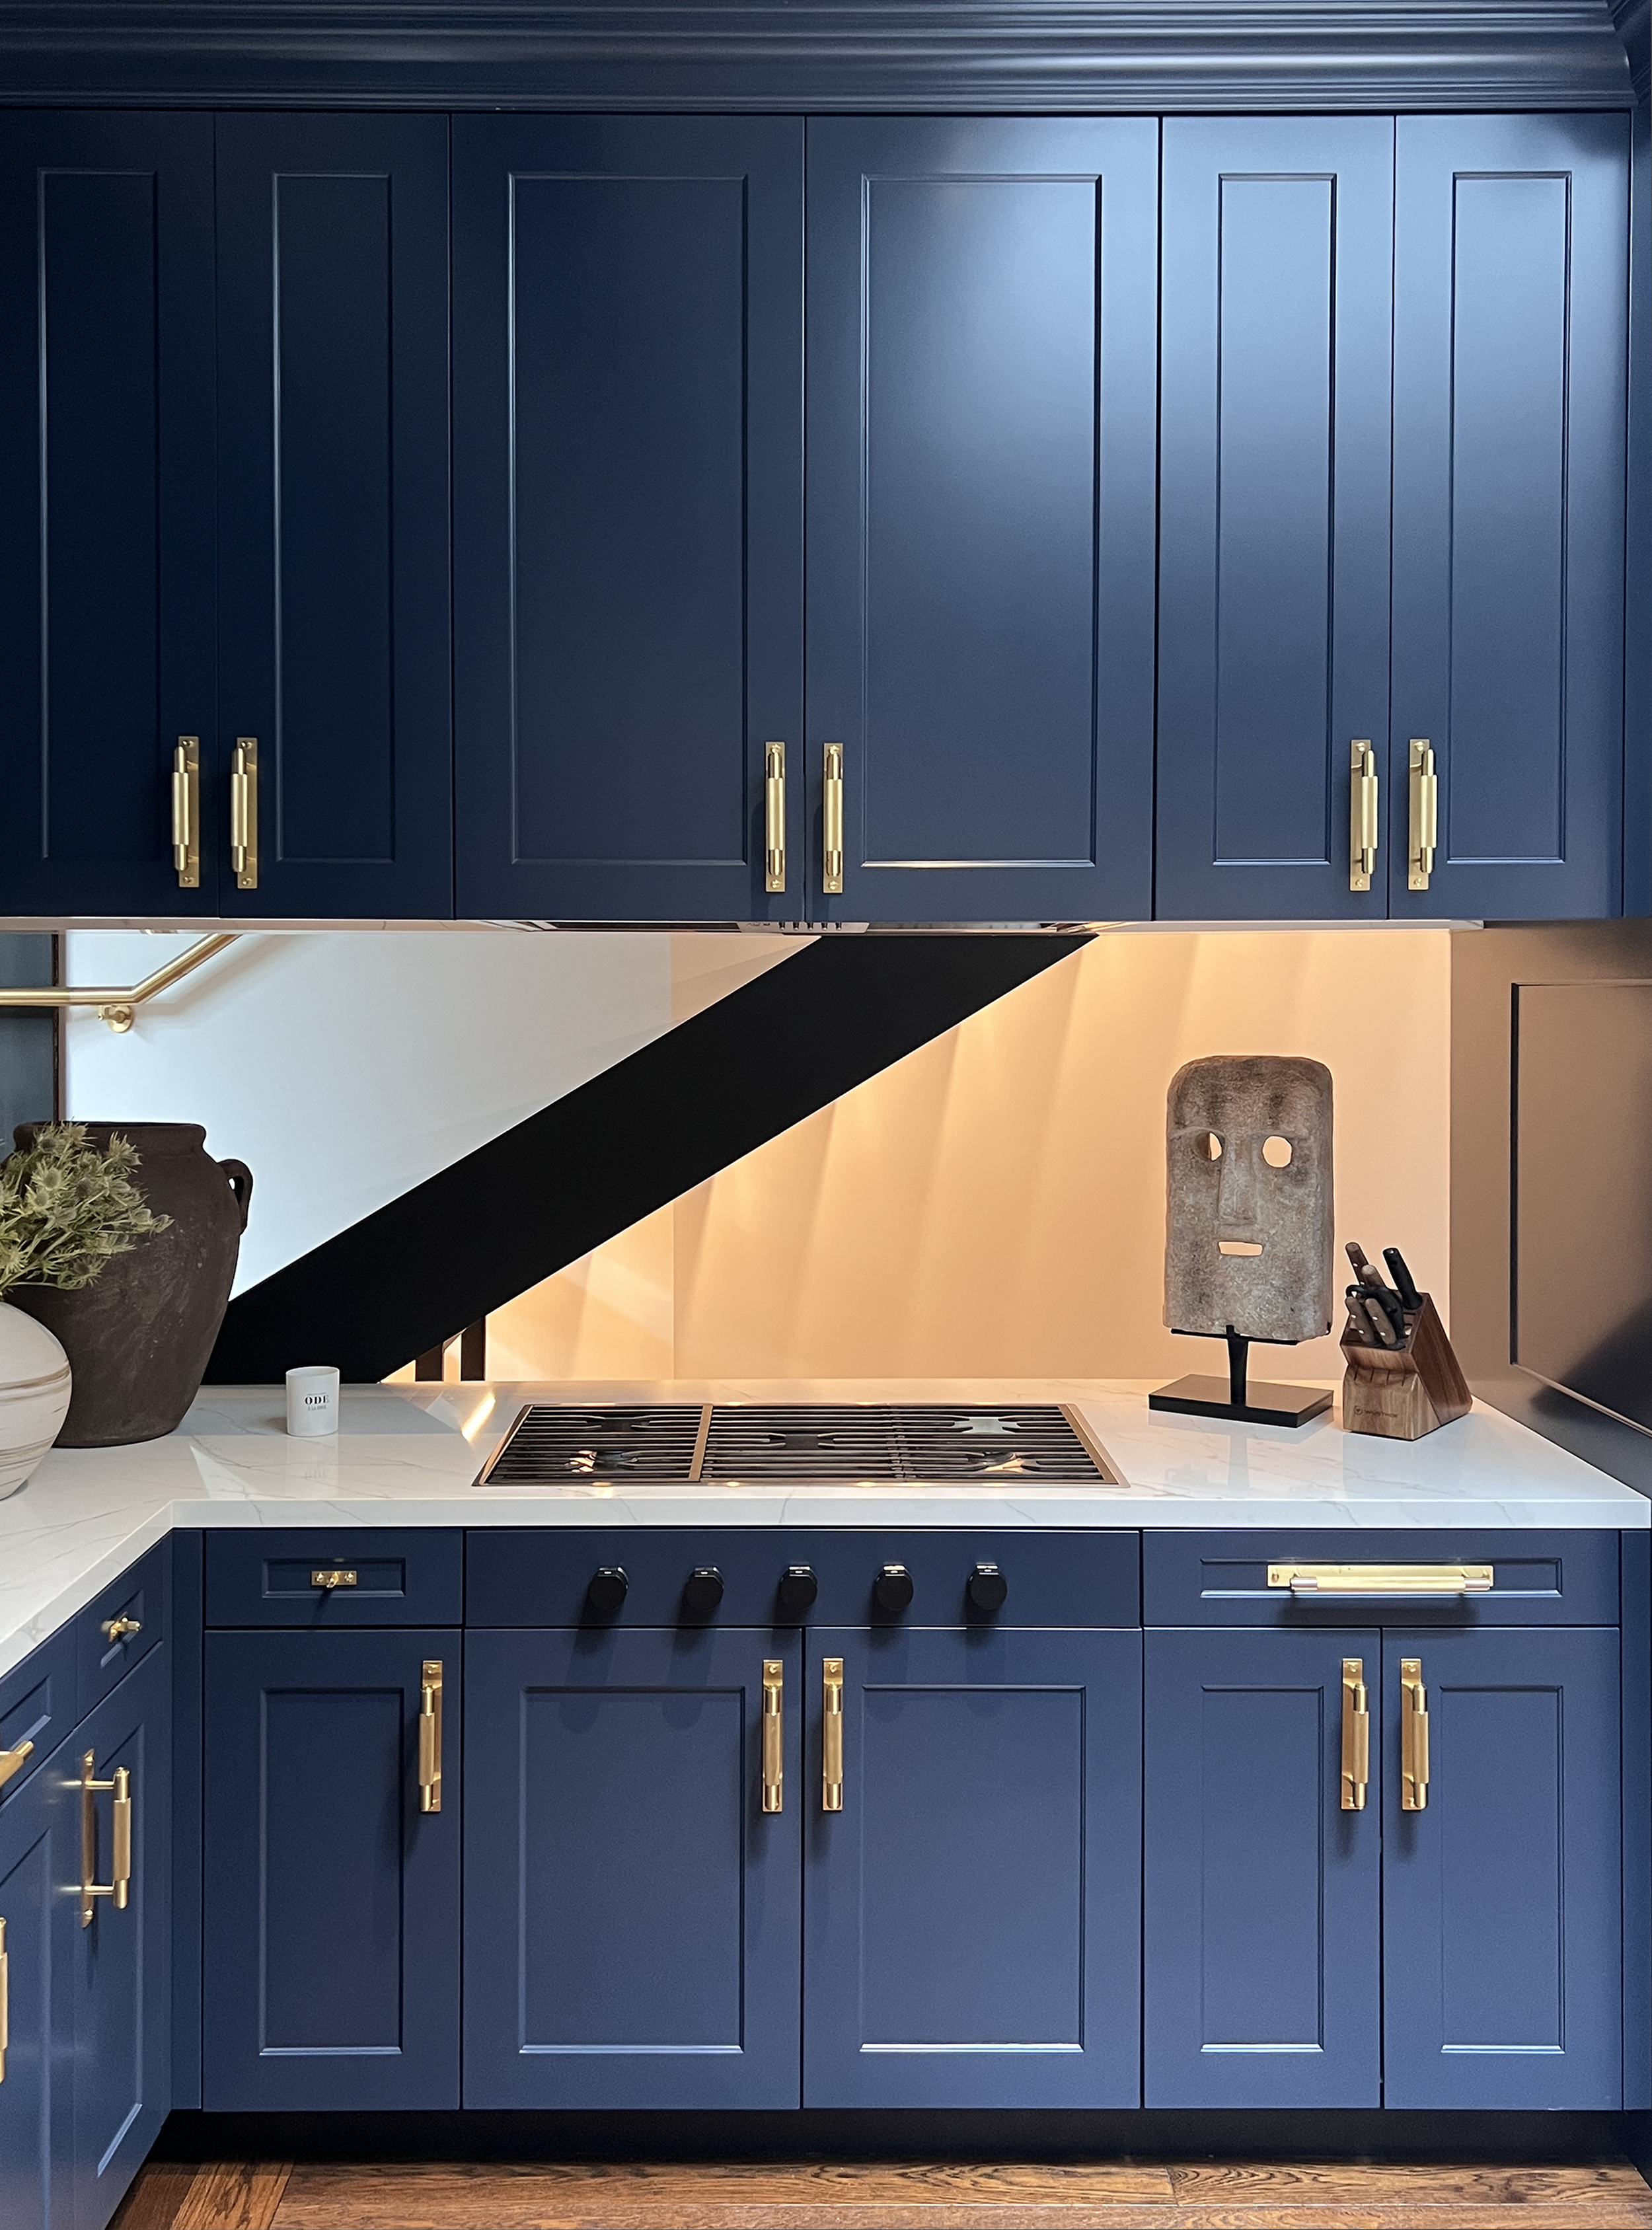
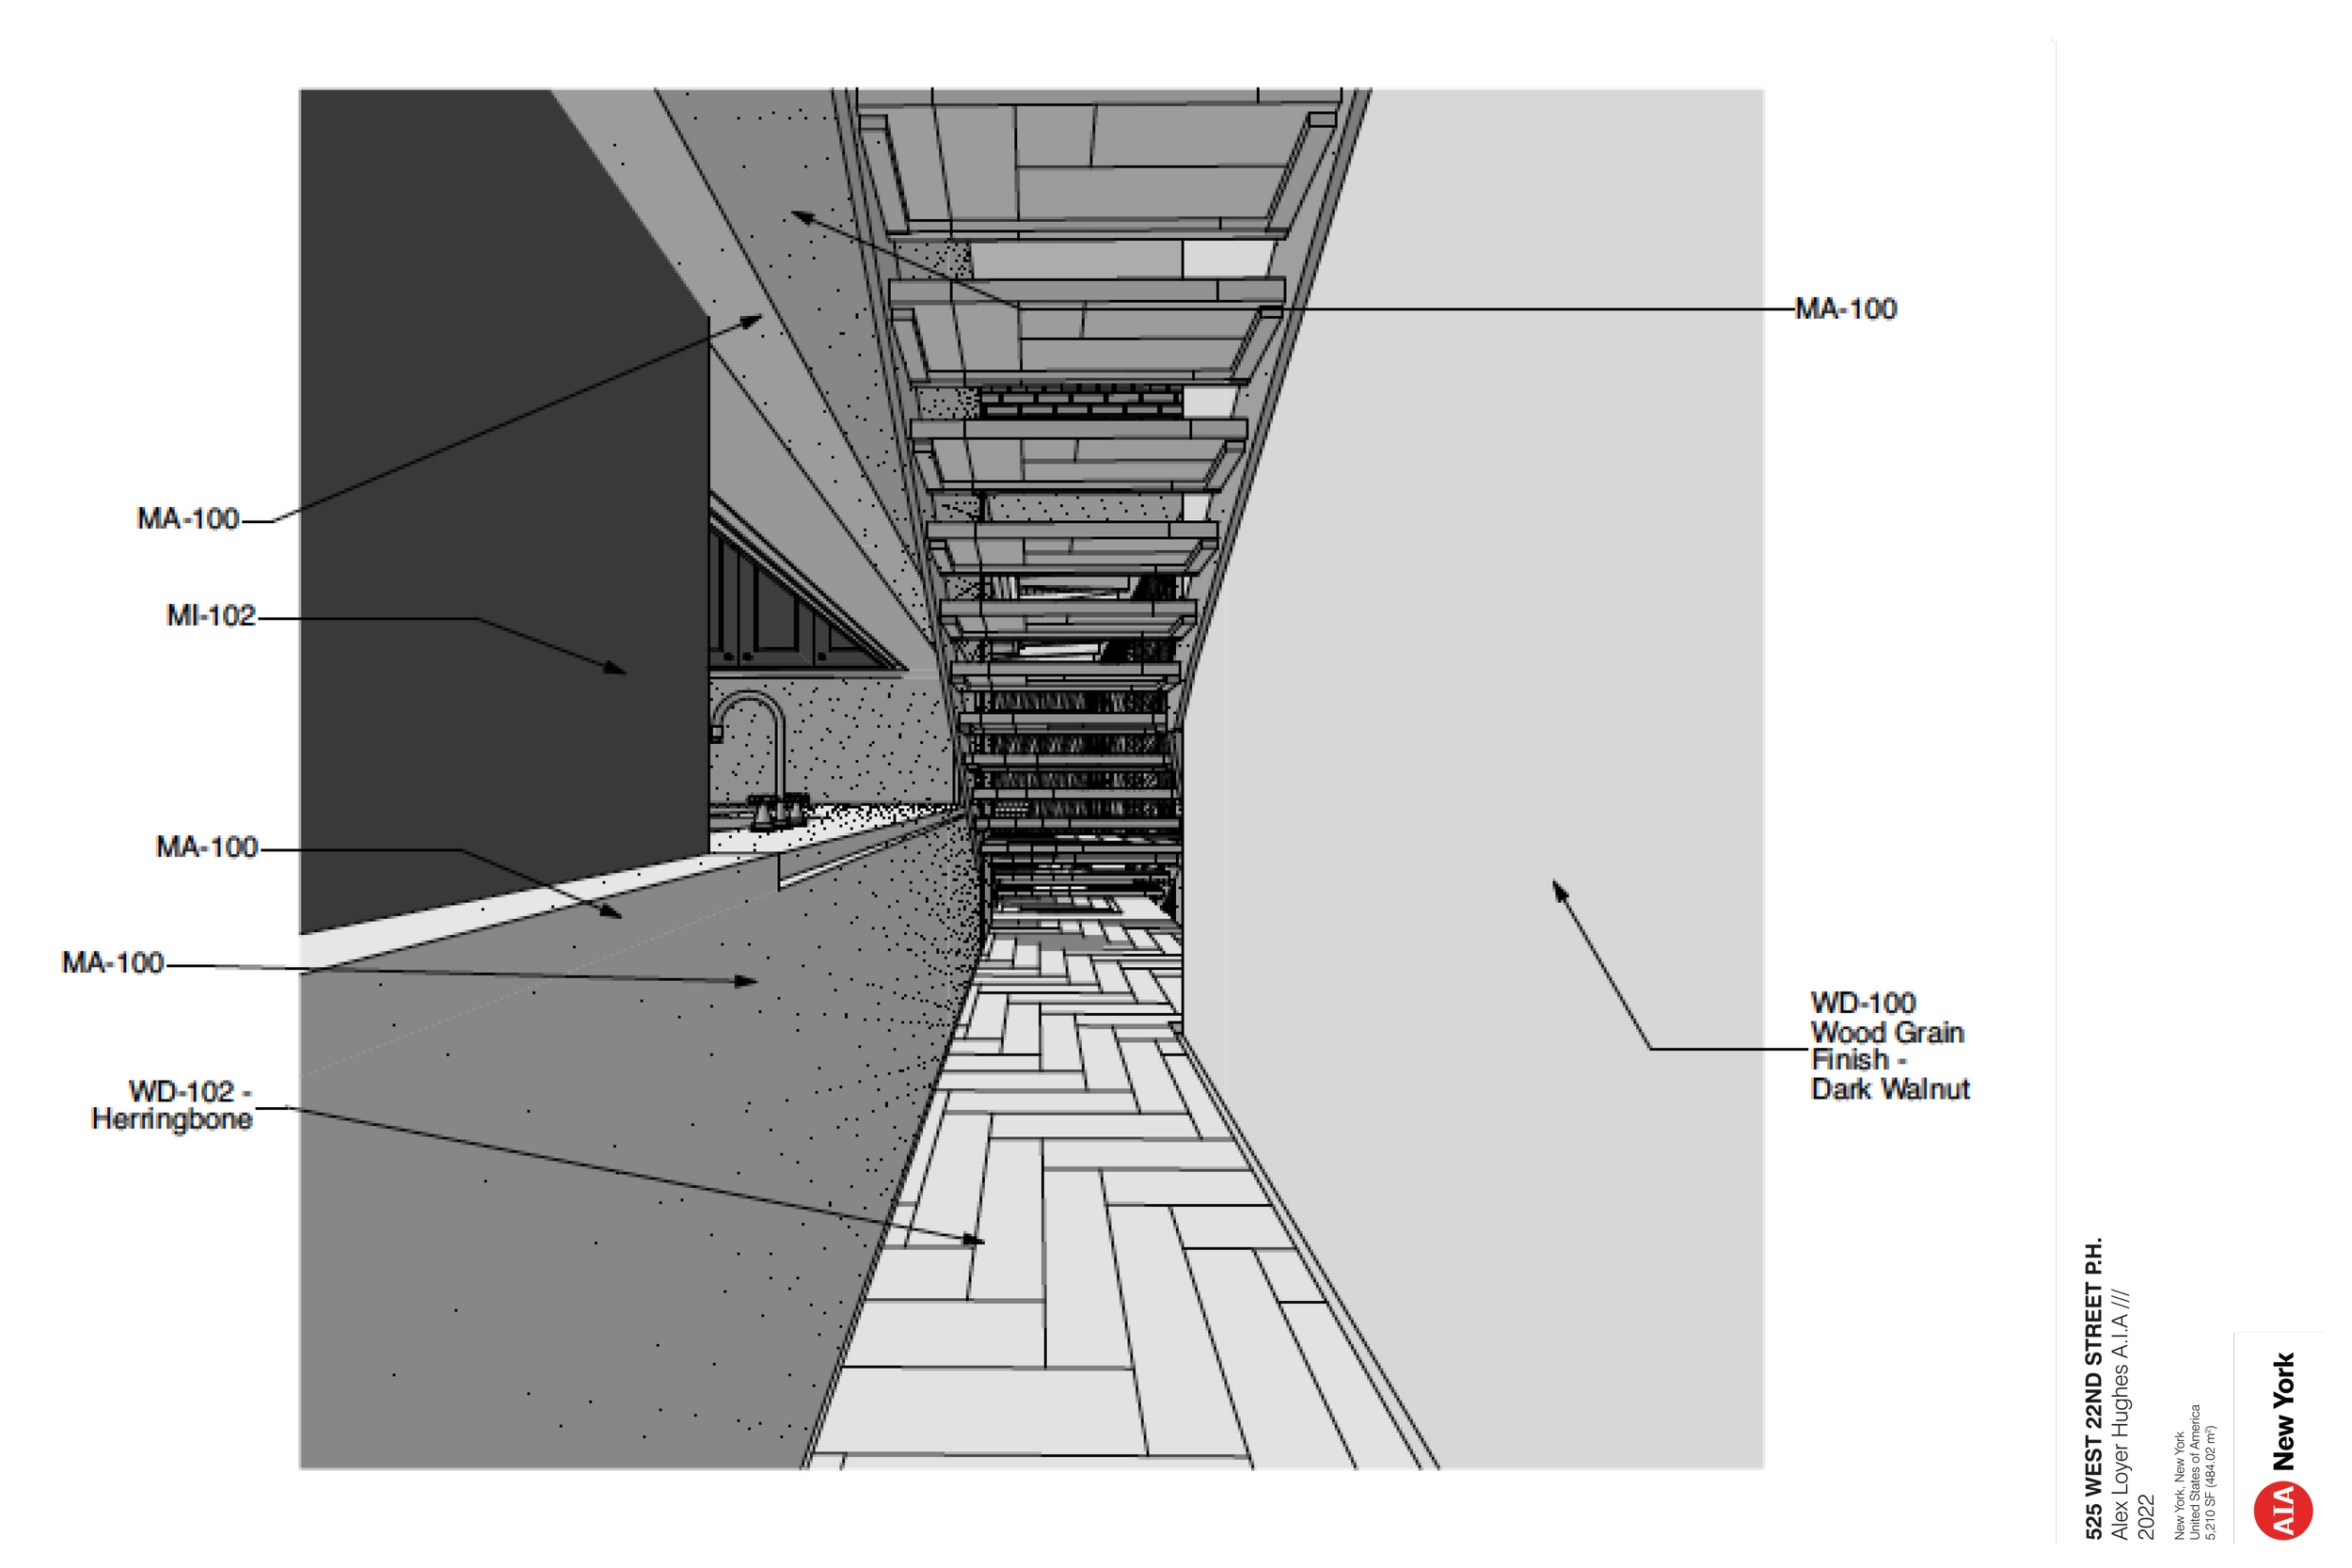
We left the Kitchen backsplash open towards the new stair. This makes both spaces feel larger. The space below the stair is used as a temperature controlled wine cellar as well as for firewood storage.
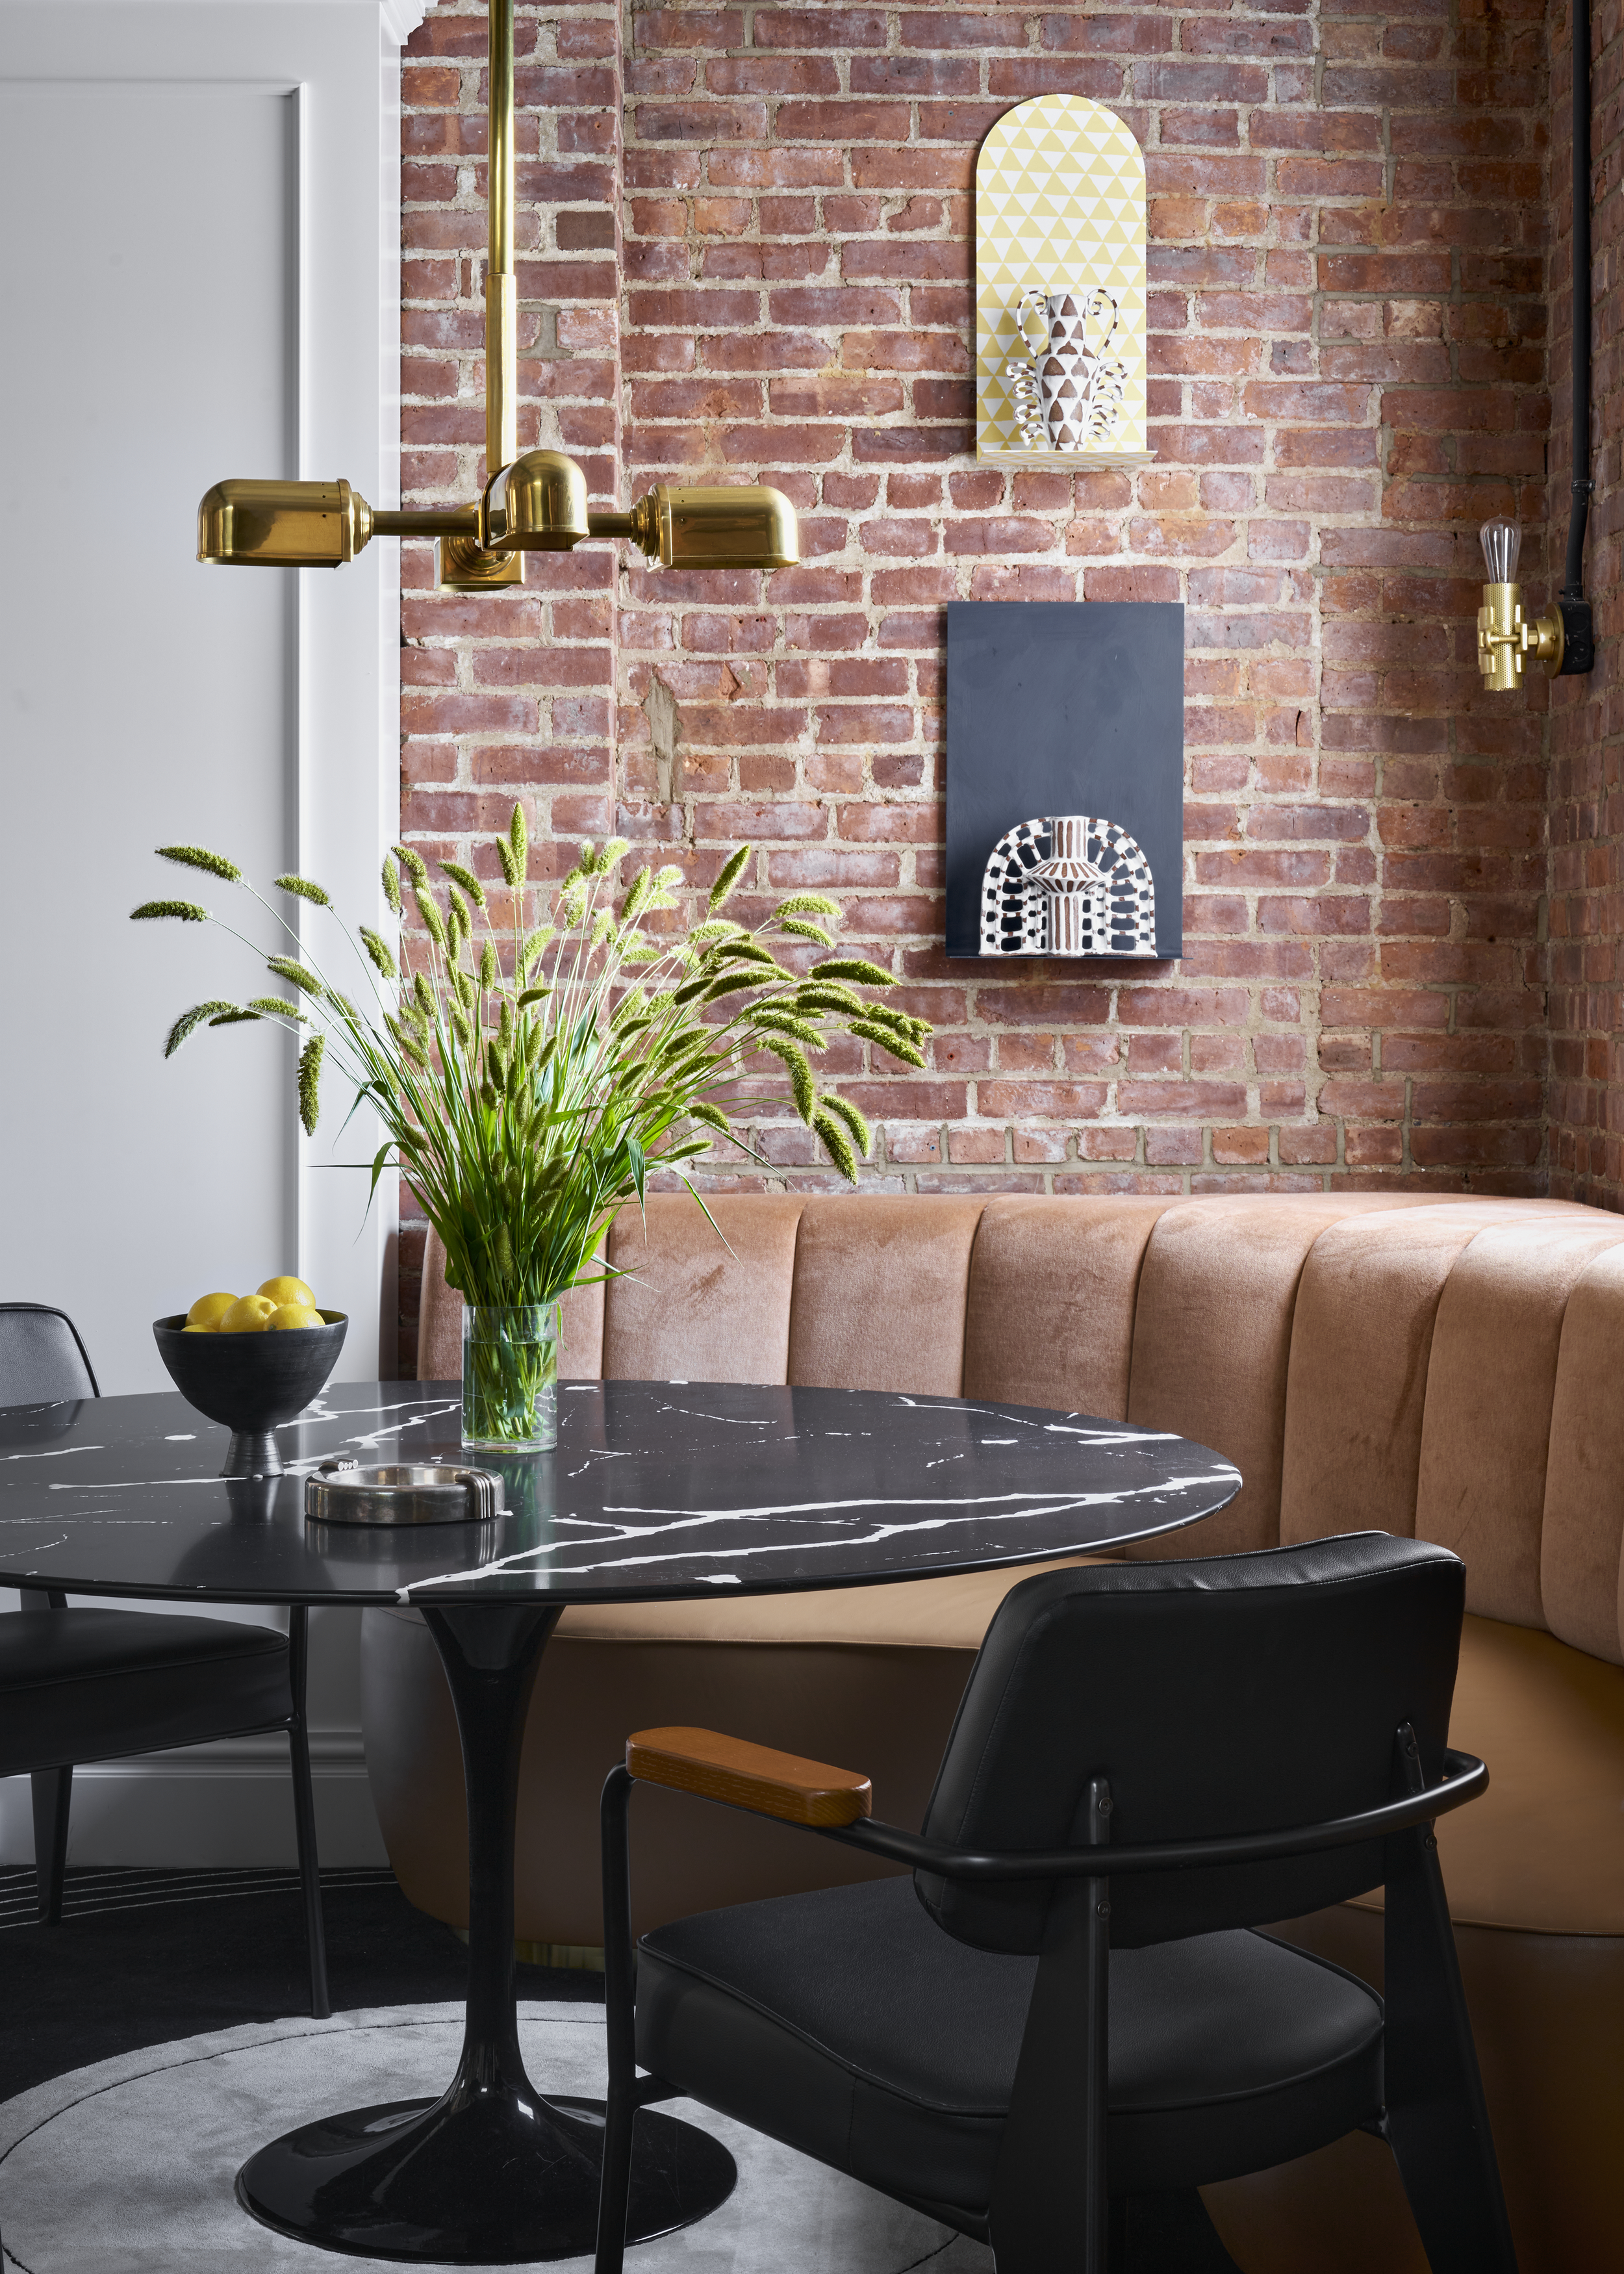
This improvised breakfast table by the window was created by demolishing one of the original bedrooms. The bedroom barely met code and was claustrophobic. By giving the space back to the kitchen, the core of the apartment became more spacious and flexible.
At the beginning, with the client, we struggled with the idea of contrast between old and new within the apartment. The client’s taste was restrained , slightly traditional and his preferences veered towards old English and American Classical Heritage. We had fun playing with the architectural contrast in the space, recognizing that it was a loft building that had been modified over time.
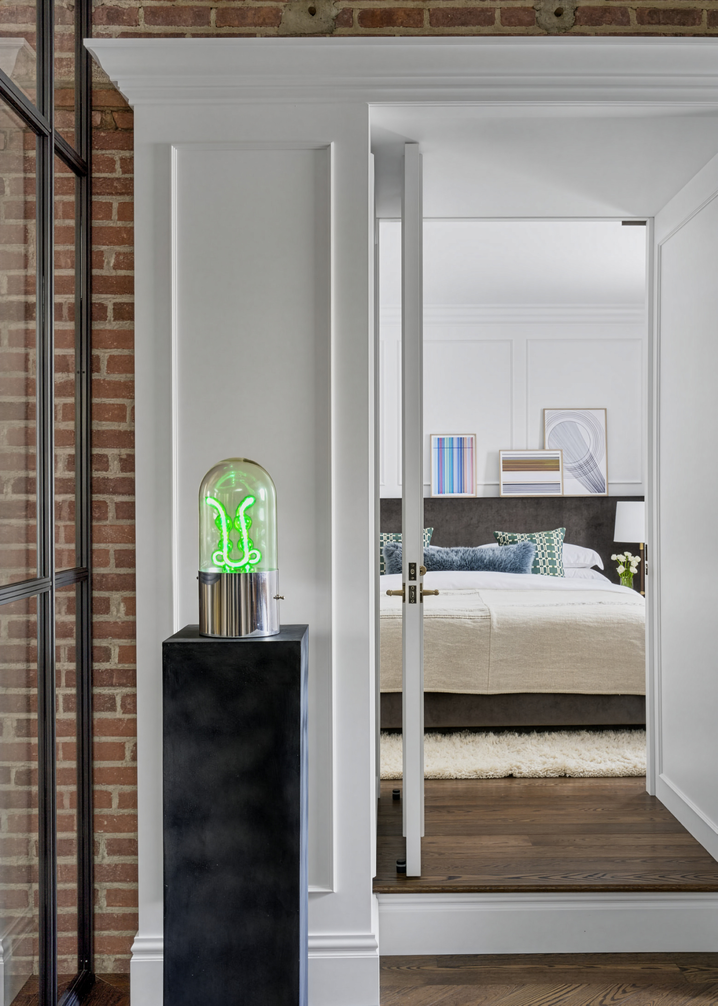
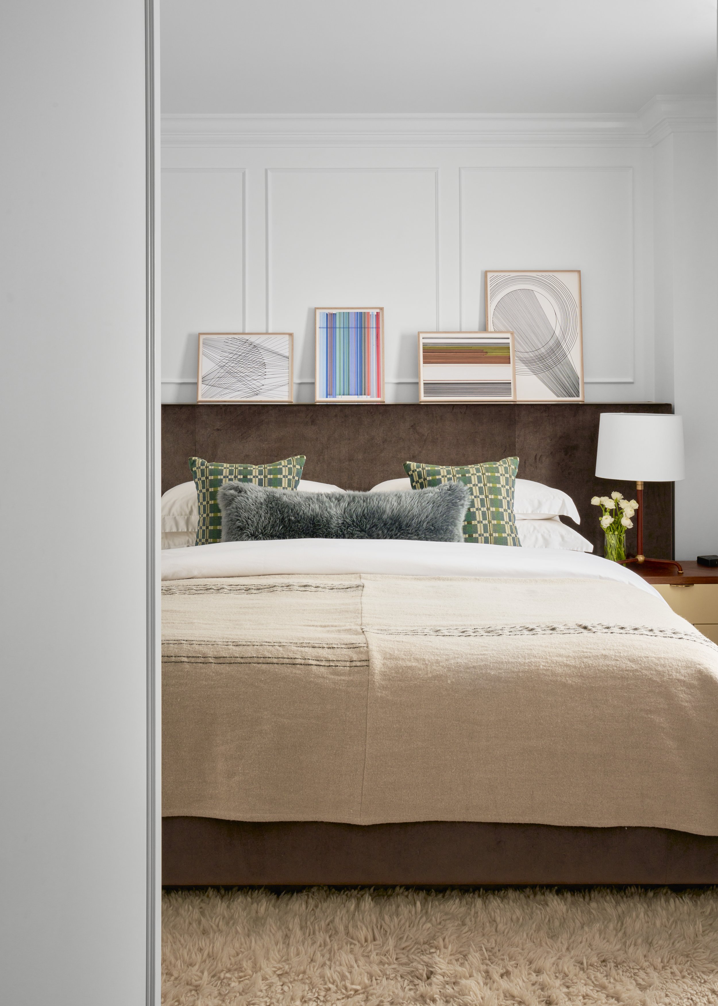
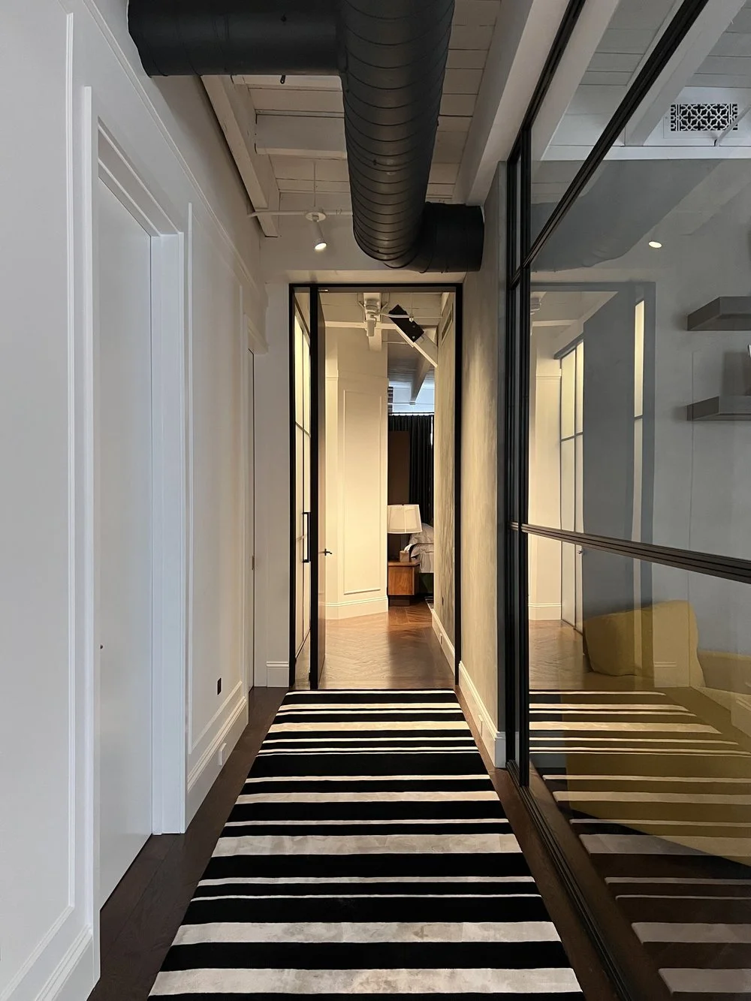
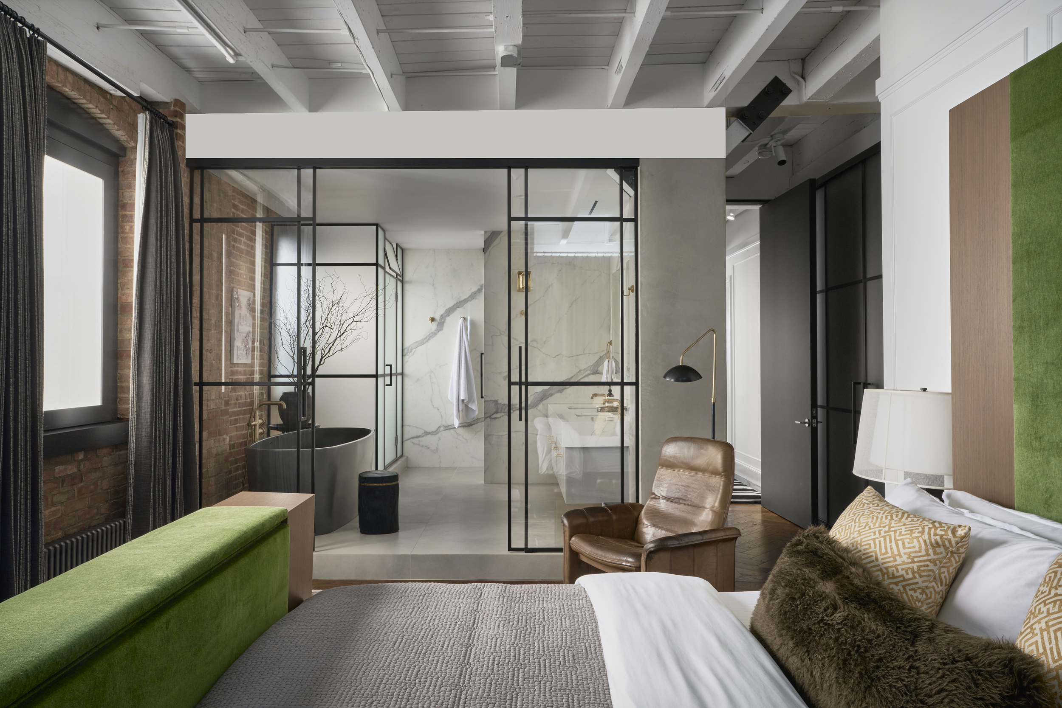
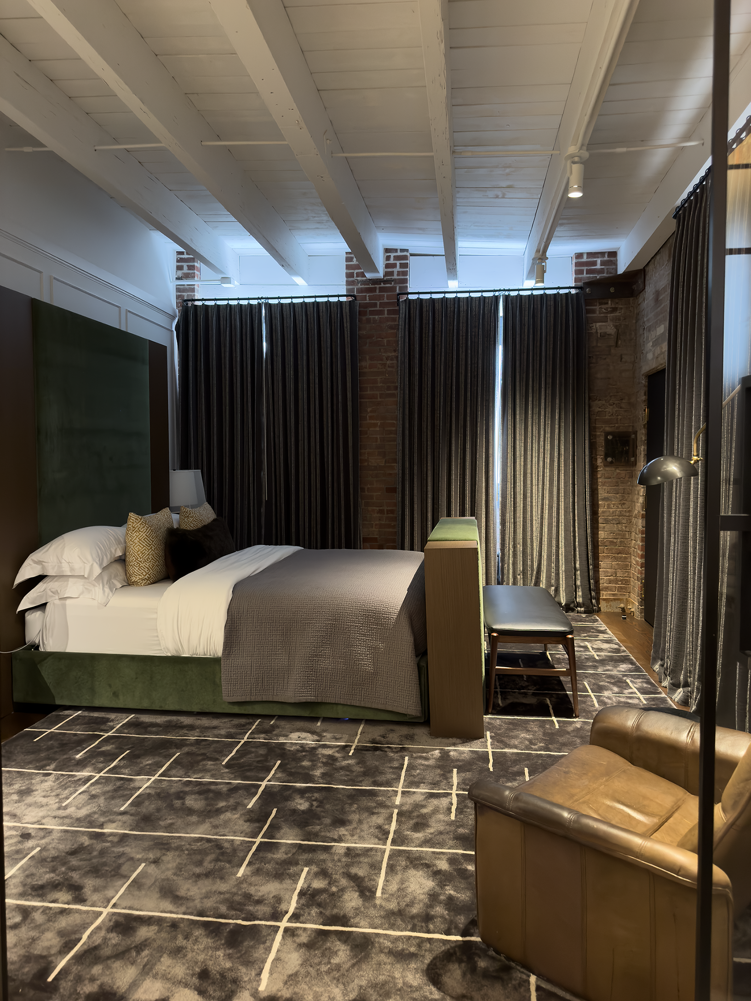
While the old warehouse was clearly industrial in nature, there were simply some spaces that needed to feel brand new. The original carpeted plywood ramp and the un-insulated bedroom that had been built on the bridge was ripped out and replaced with an all-millwork portal into the bedroom complete with built in millwork storage and closets.
For example, to make this secondary bedroom suite work in a space that was originally a freezing cold un-insulated bridge between two buildings, we built a Ralph Lauren Style little neo-classical jewel box off of the main kitchen area, complete with closets, high performance insulated walls, new ventilation and air conditioning.
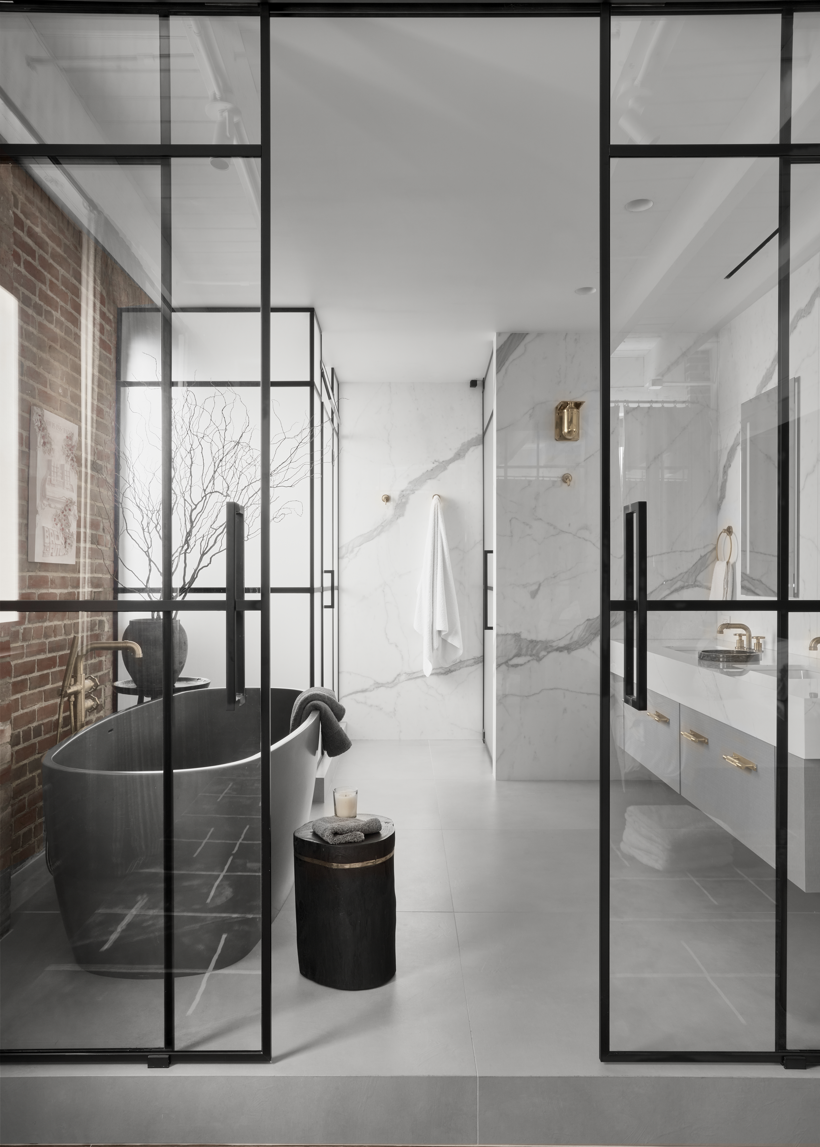
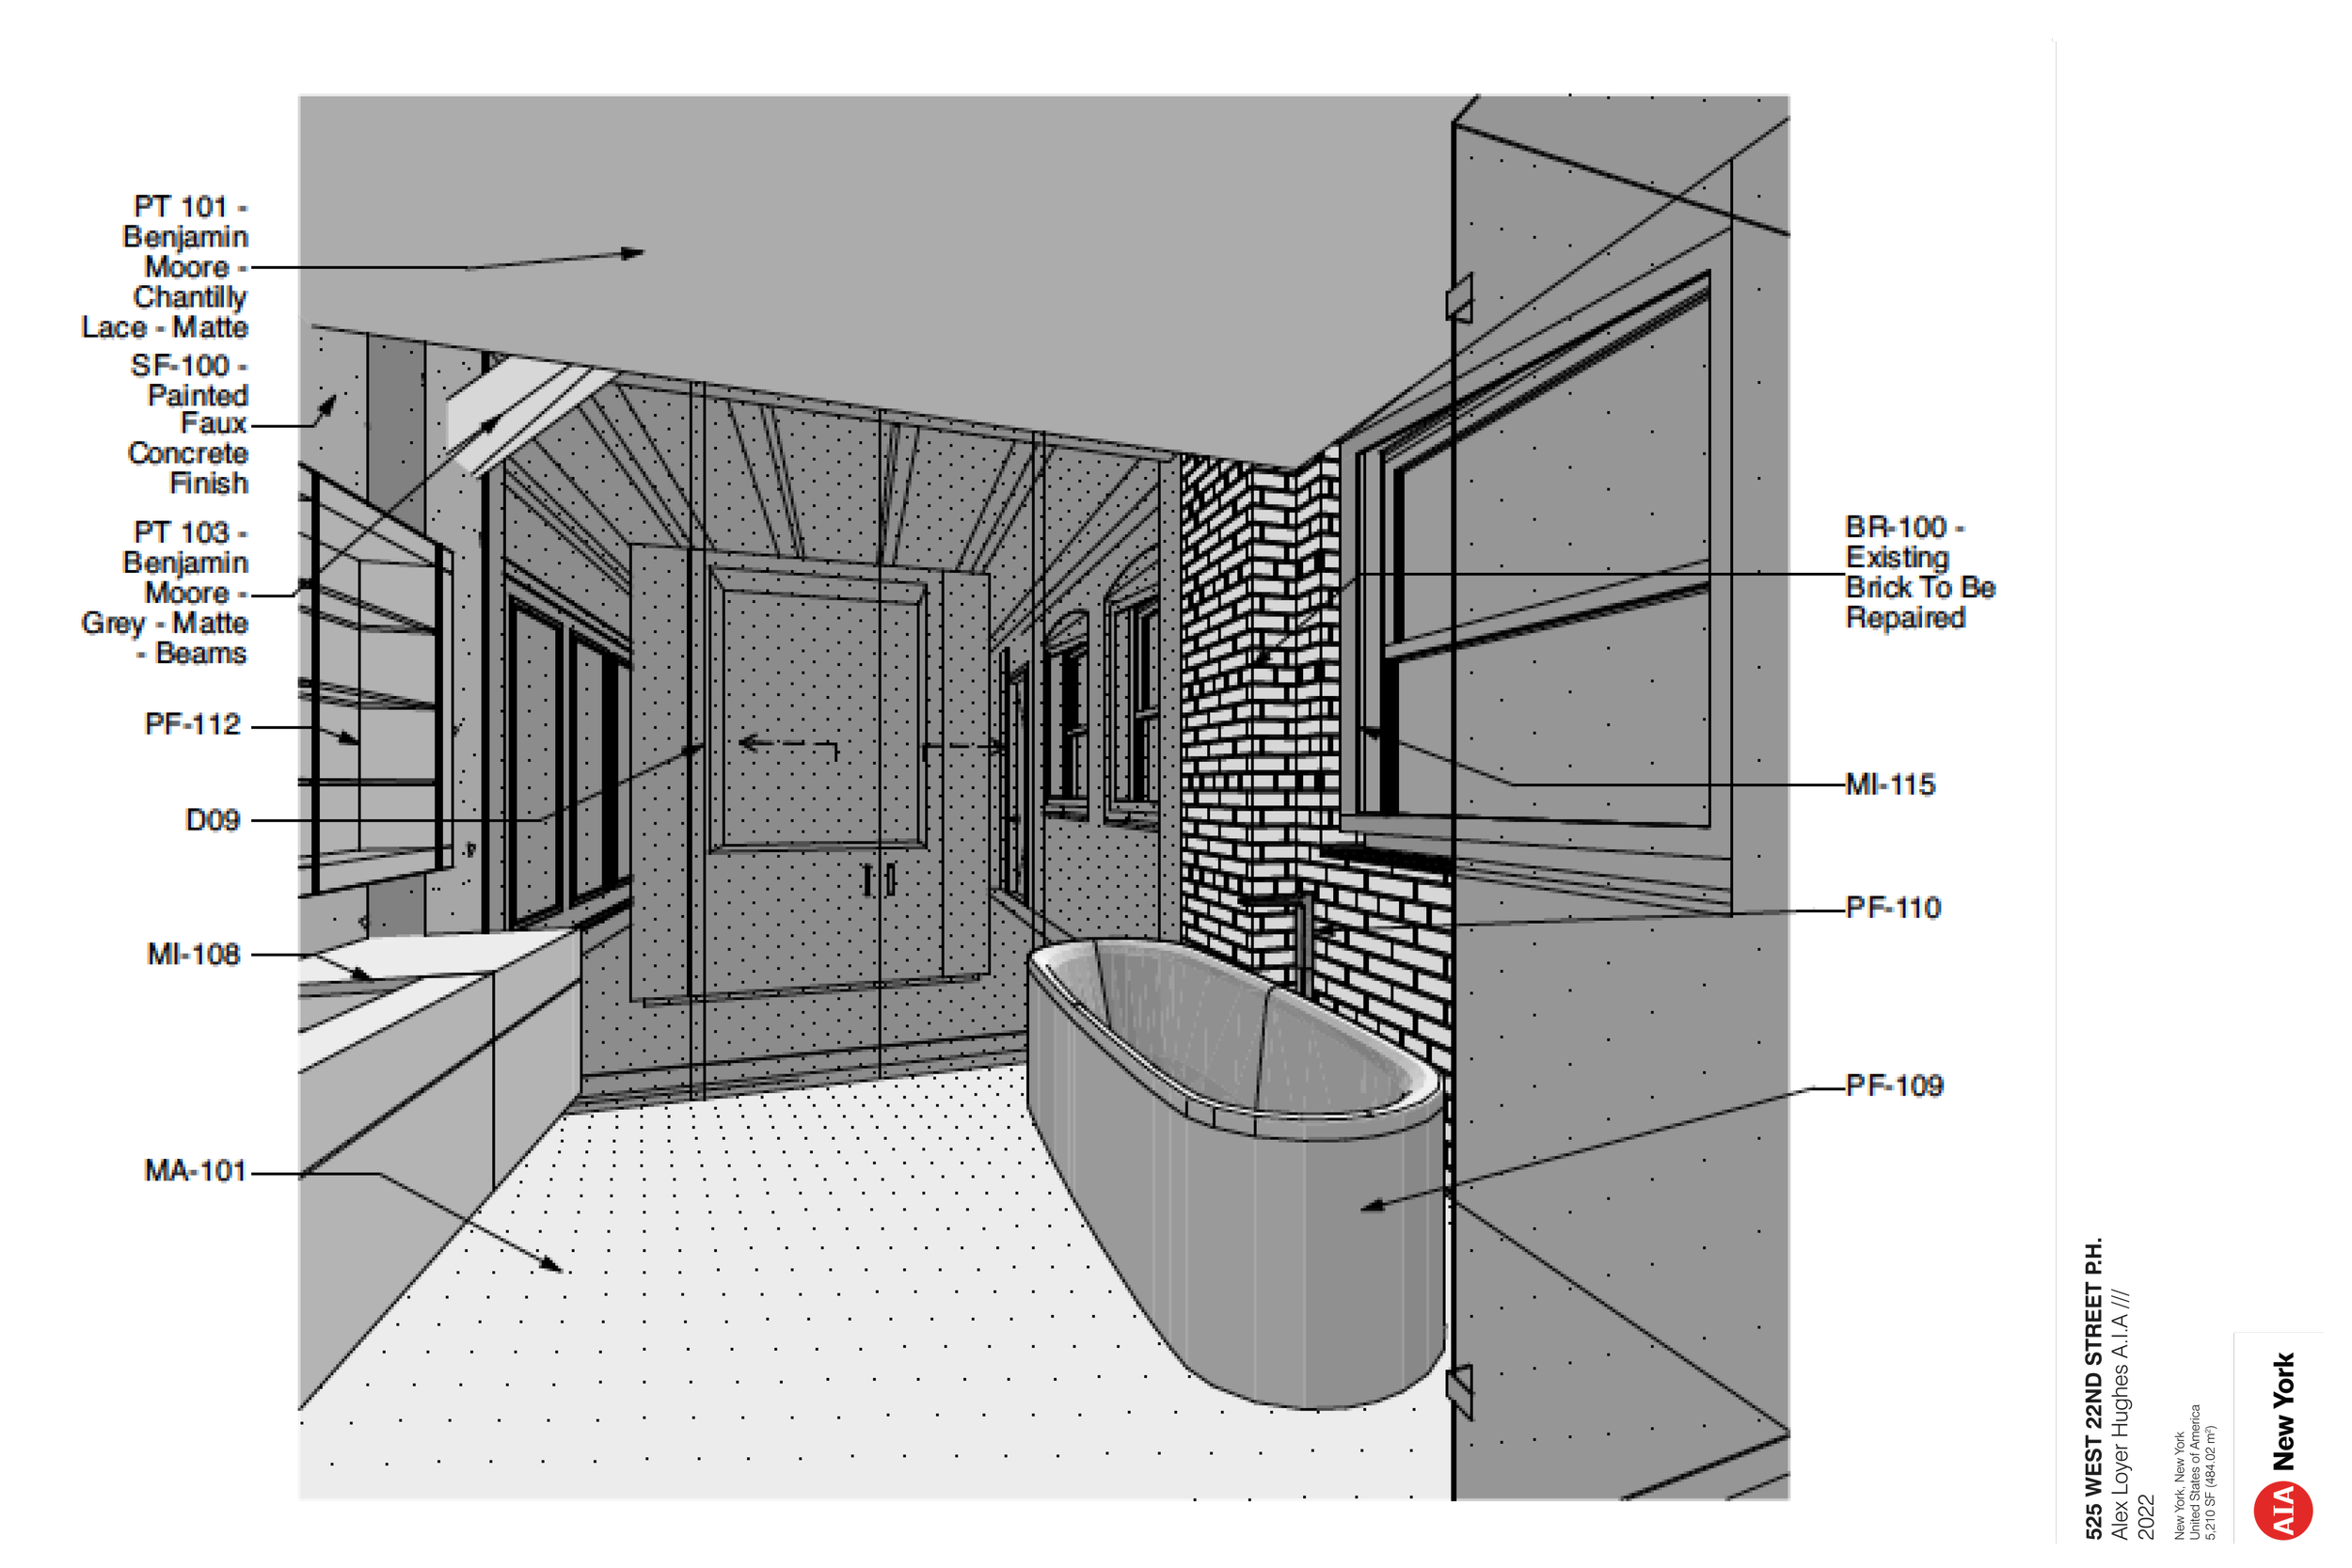
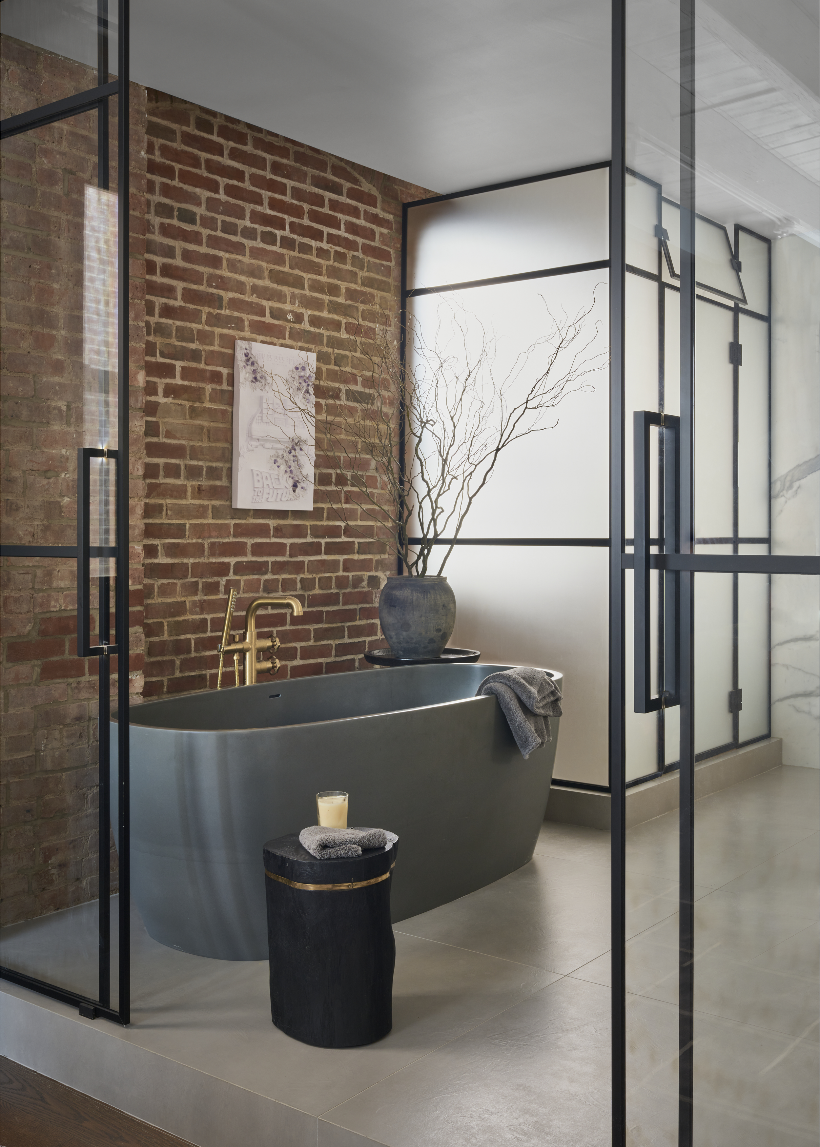
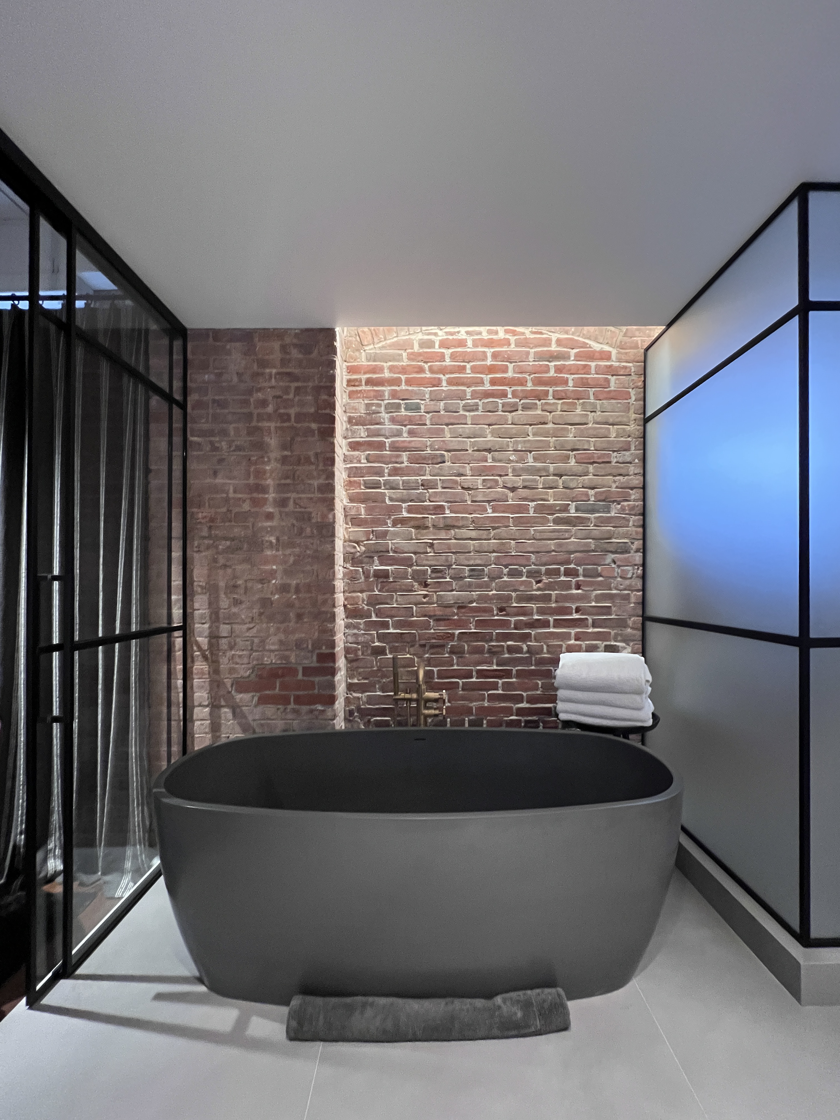
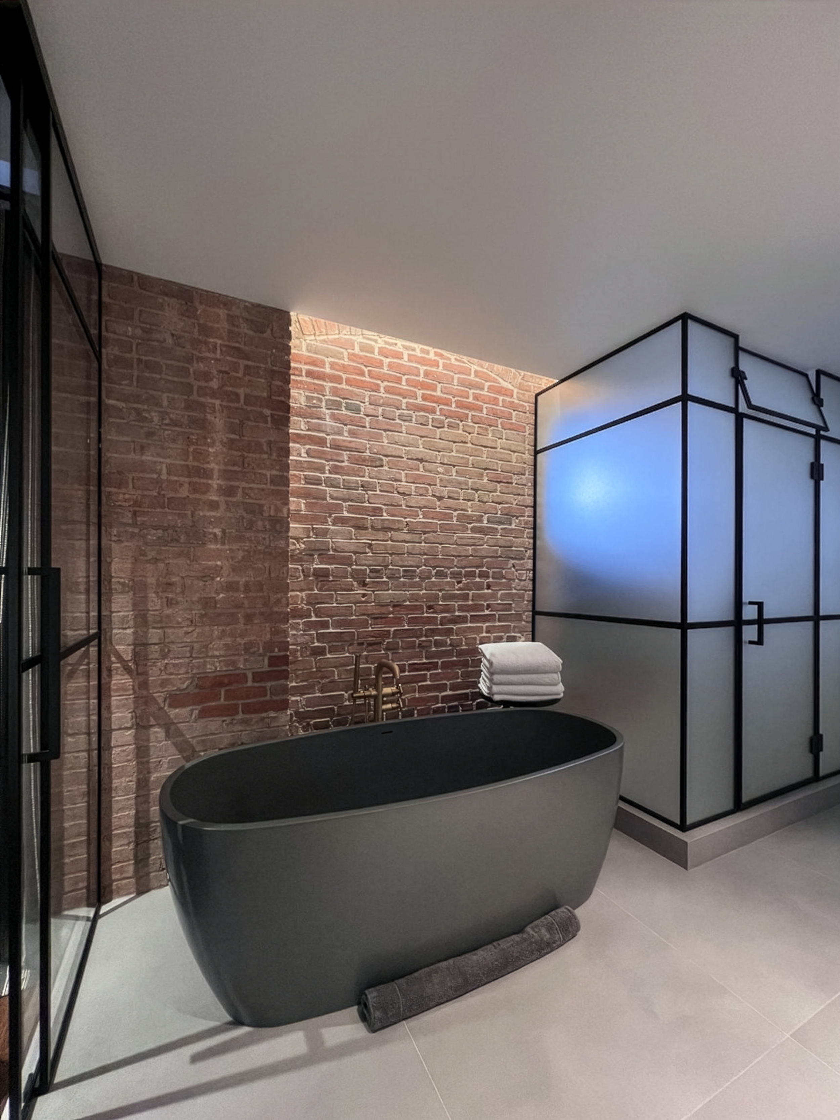
Light colored large format porcelain tile and natural stone was laid out against the perimeter masonry wall to take advantage of a window. The windows were lined with matte black porcelain and waterproofed to allow for an extra large shower and master bathroom.
Again, the room was treated as an open jewel box so that the flow of the apartment would not be interrupted and that the space would be perceived as being even larger than it is.
We chose a very sculptural and contemporary freestanding tub to contrast the brickwork and complement the stone and tiel being introduced into the apartments color palate.
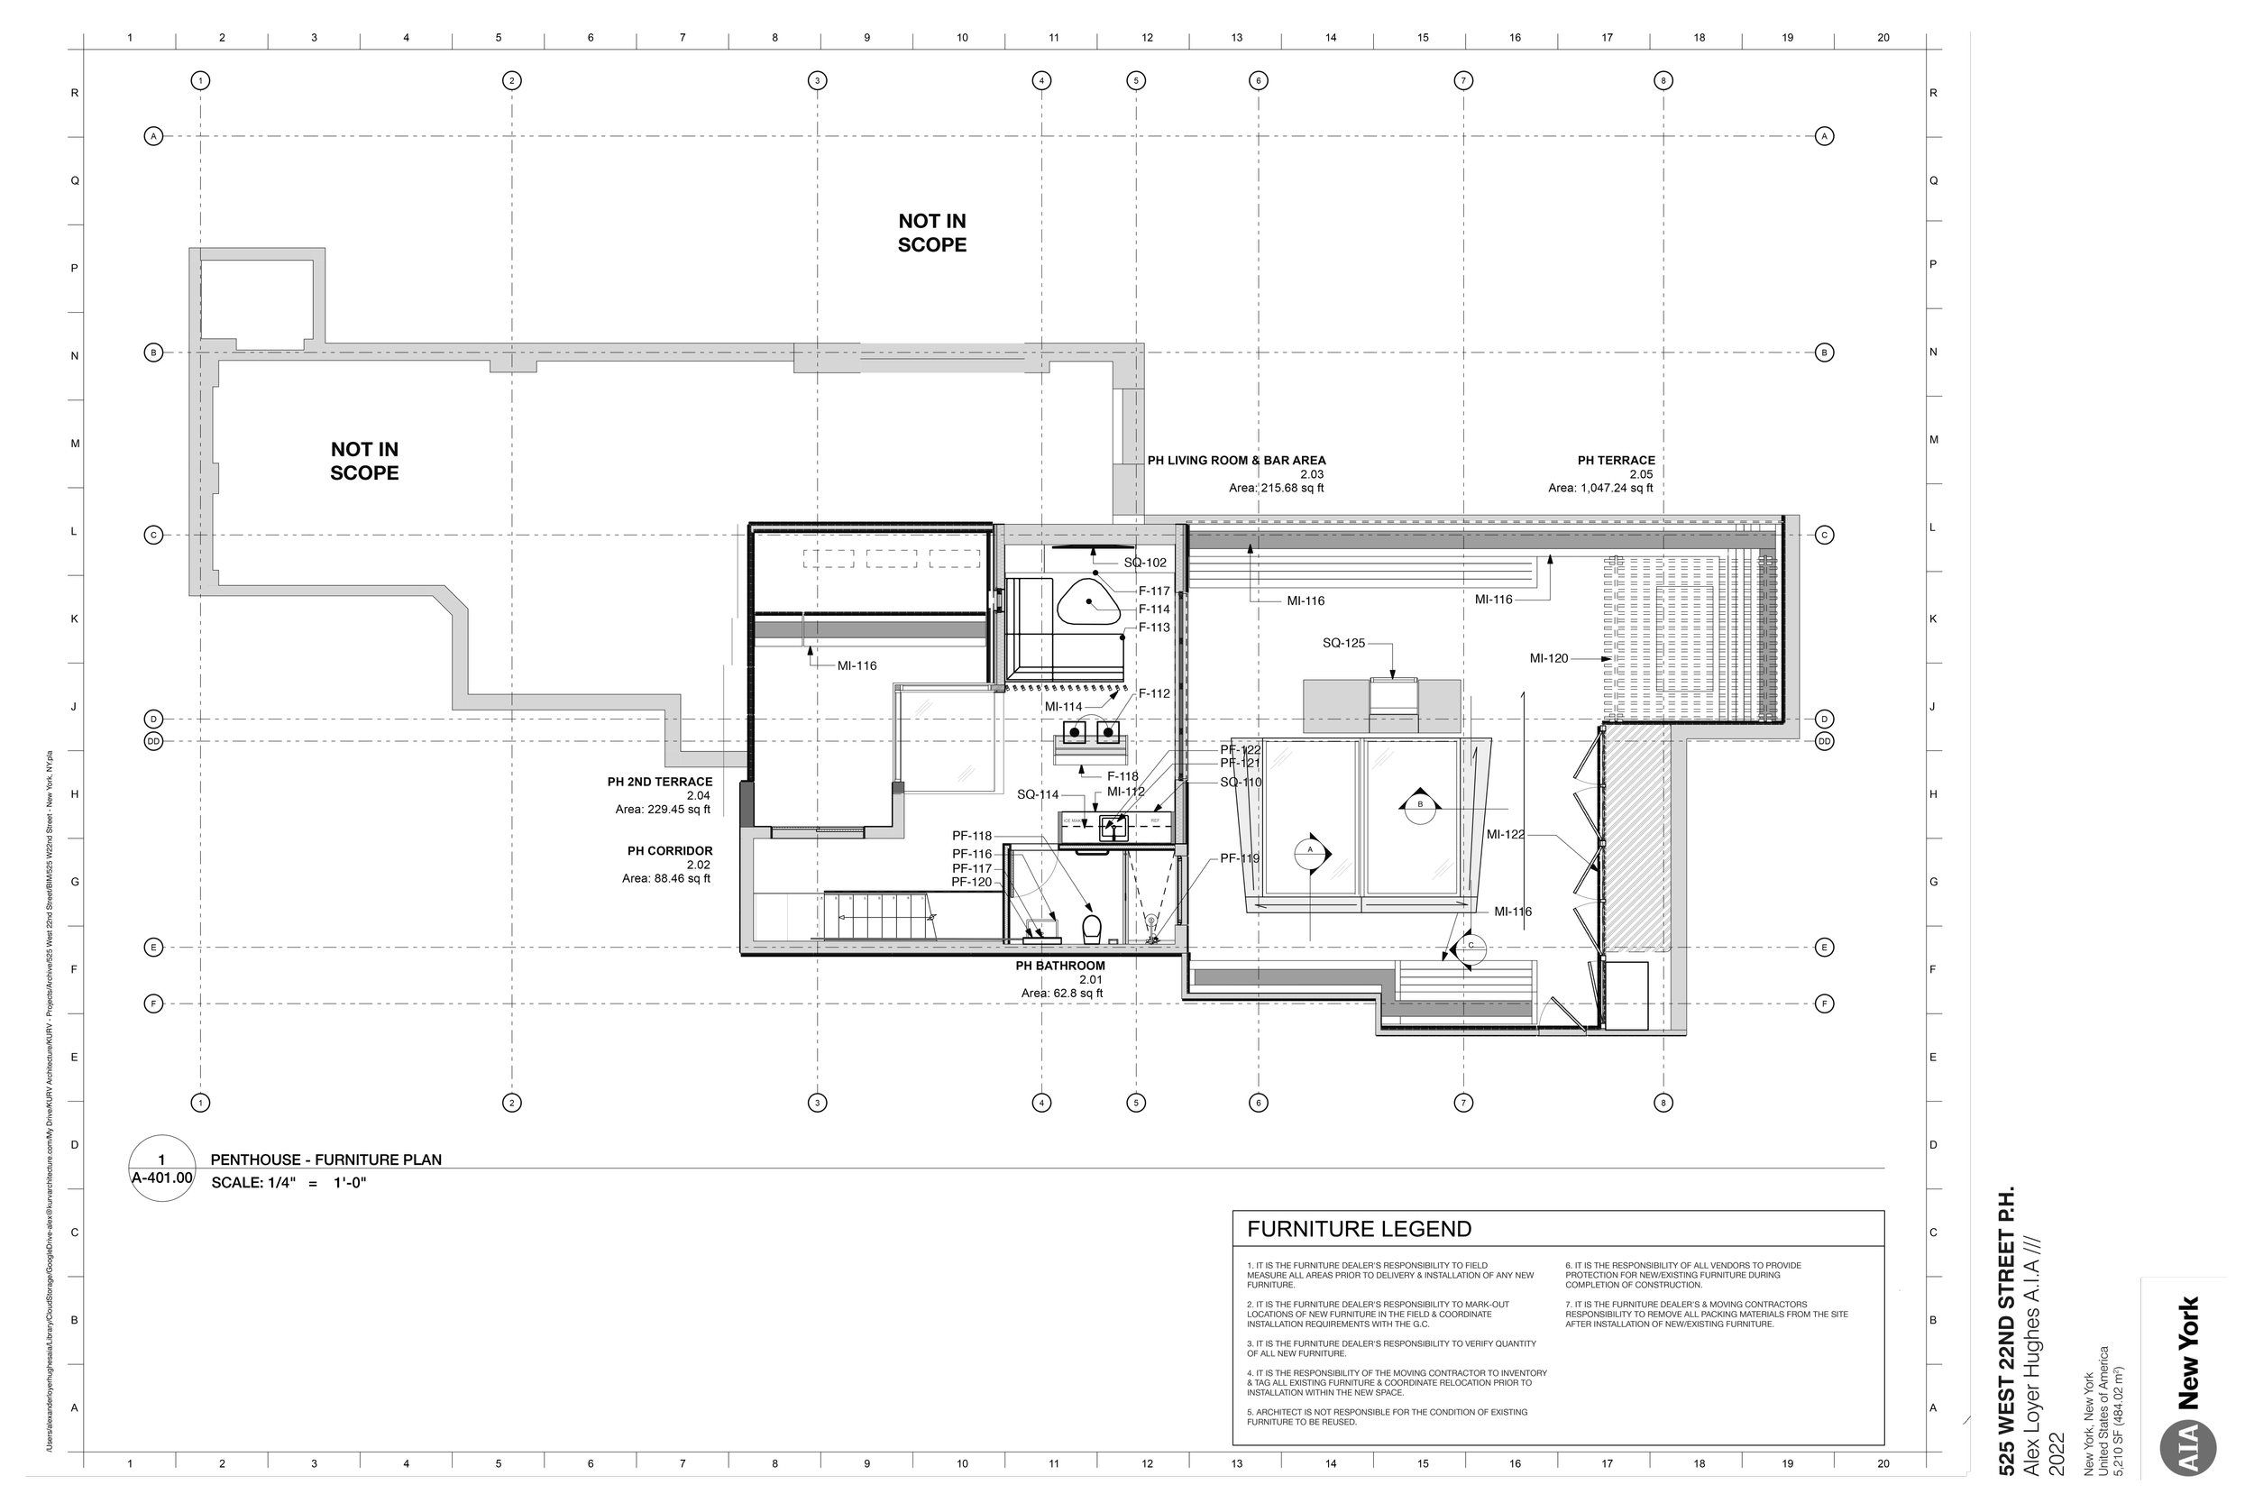
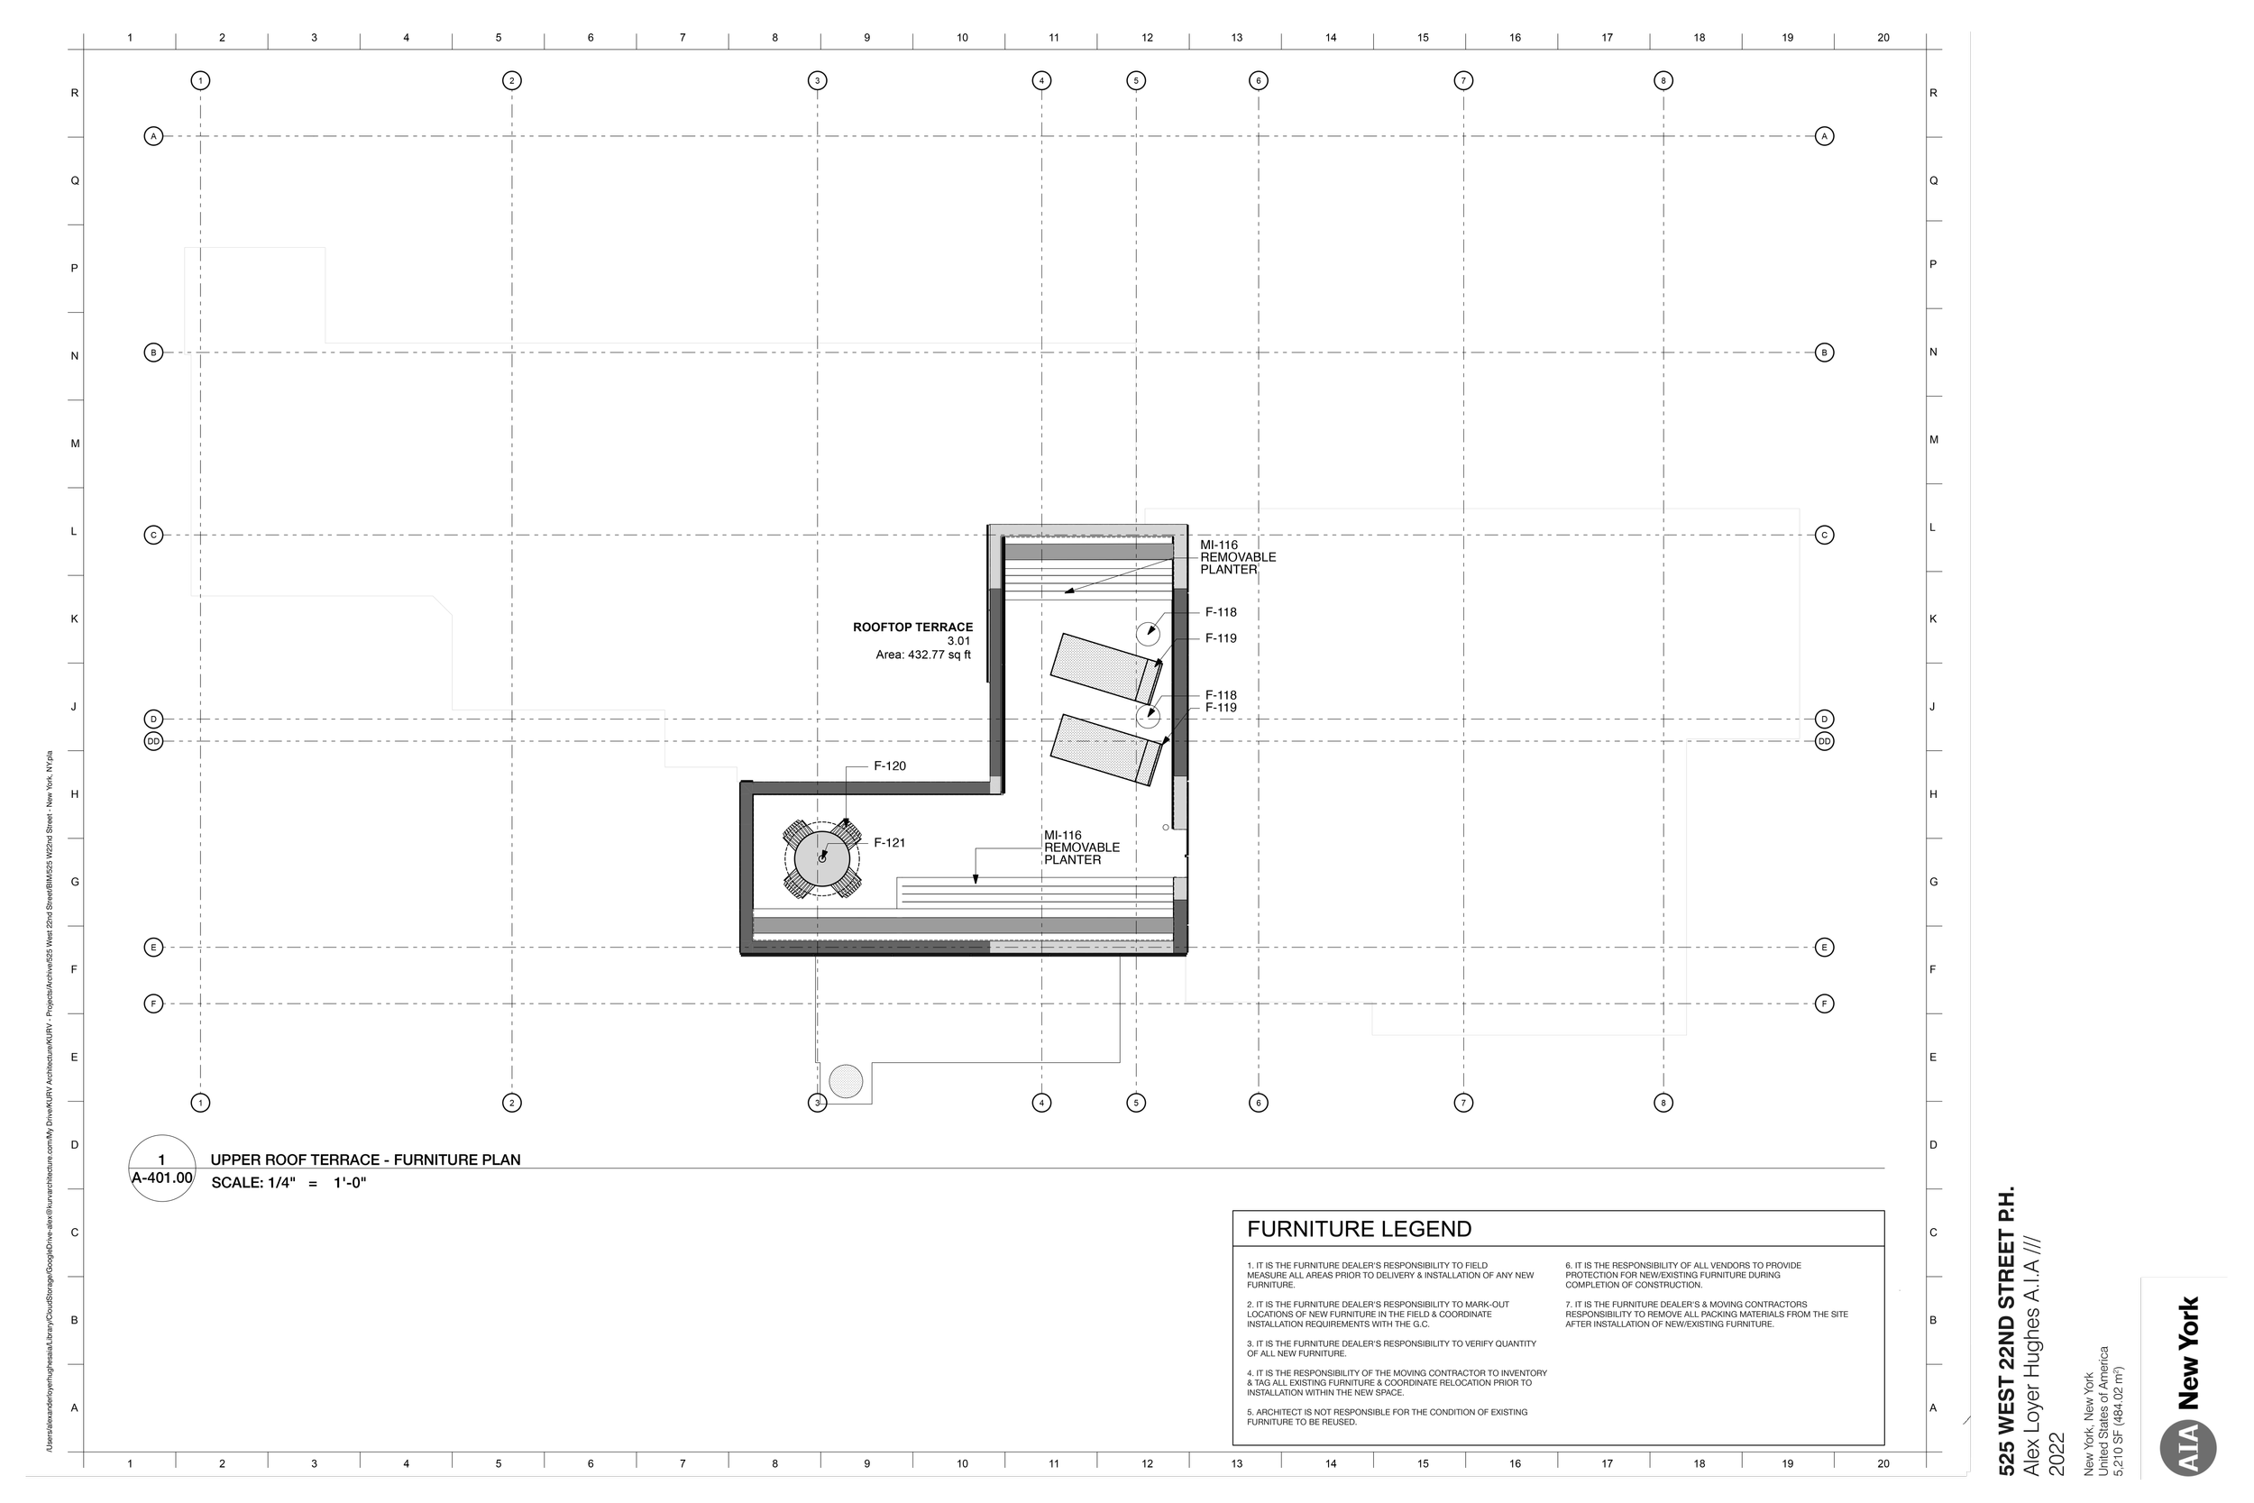
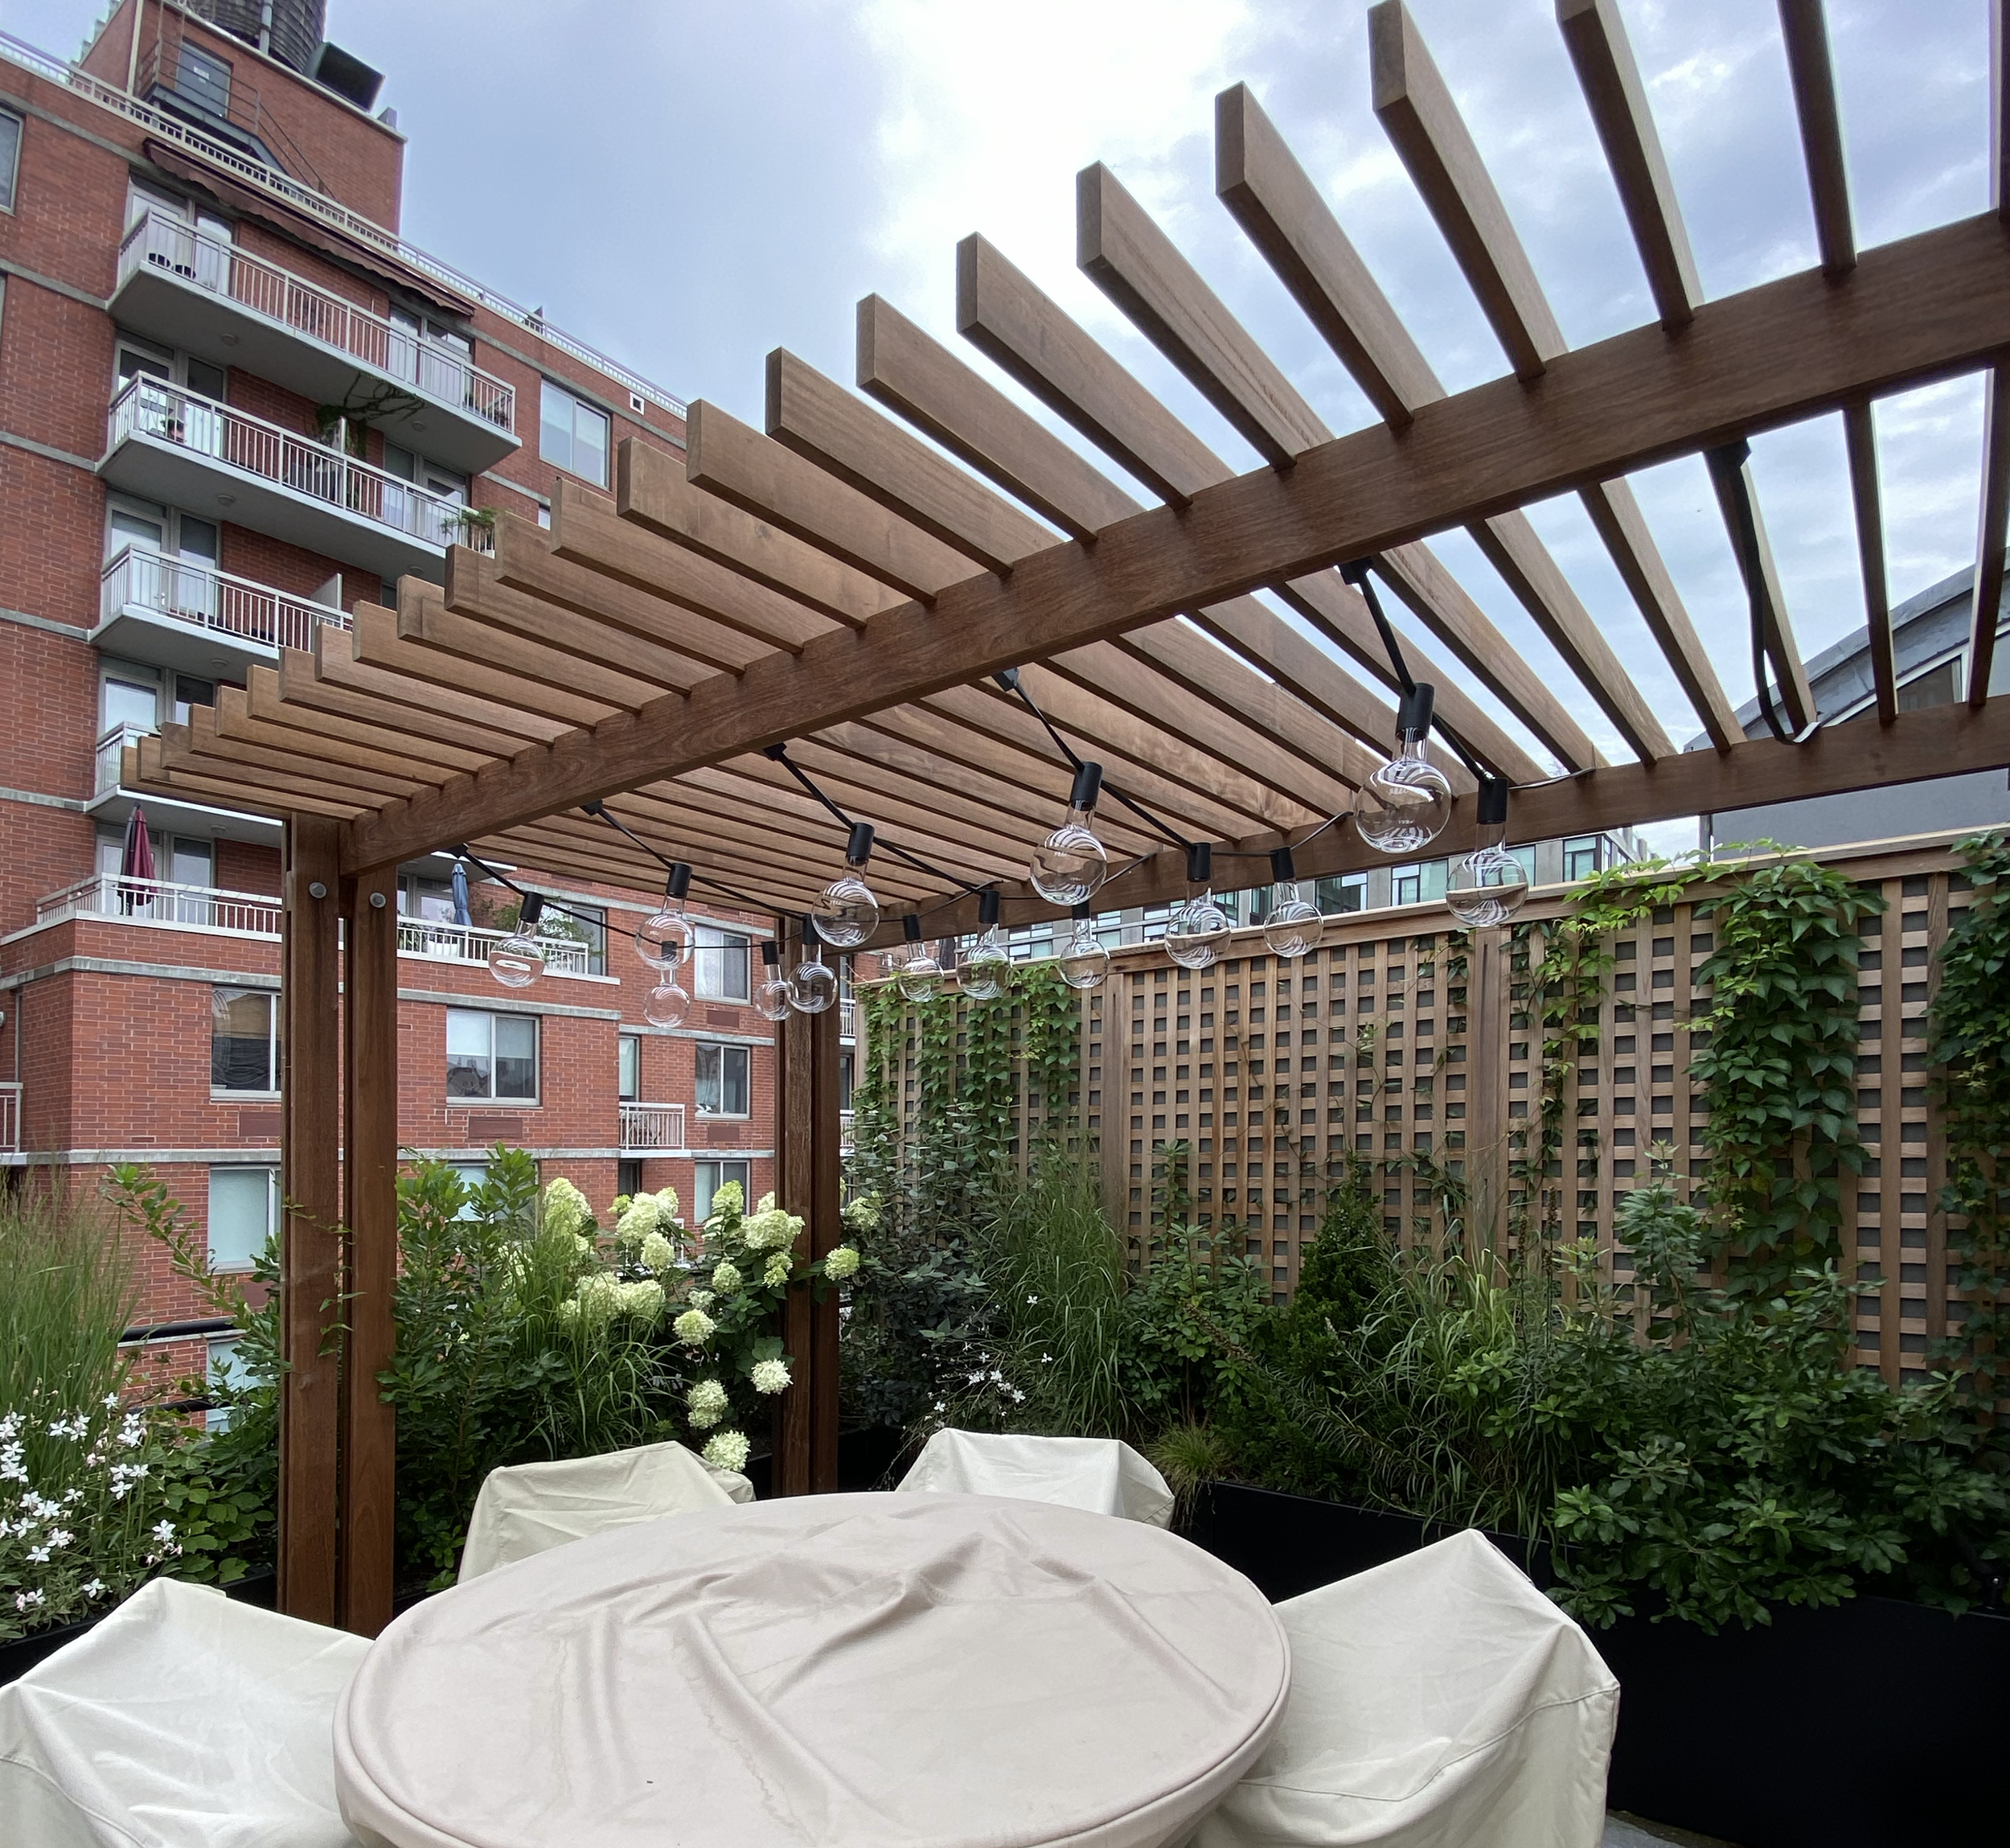
The three roof terraces were also gut renovated. First, the buildings roof structure was exposed and repaired, then a new membrane and insulation was added with pitch to control ponding. Then a new pedestal paver paving system with integrated landscaping trays was designed. Larger trees and shrubs were designed into above pedestal planter boxes and new pergola, fire pit and BBQ was designed.
The rooftop has panoramic views of the Hudson River as well as the High-Line. Our client filmed a music video of a party that he threw to celebrate the project’s four year completion.
All images by KURV Architecture © except X,X,X by Manolo Yllera.
+